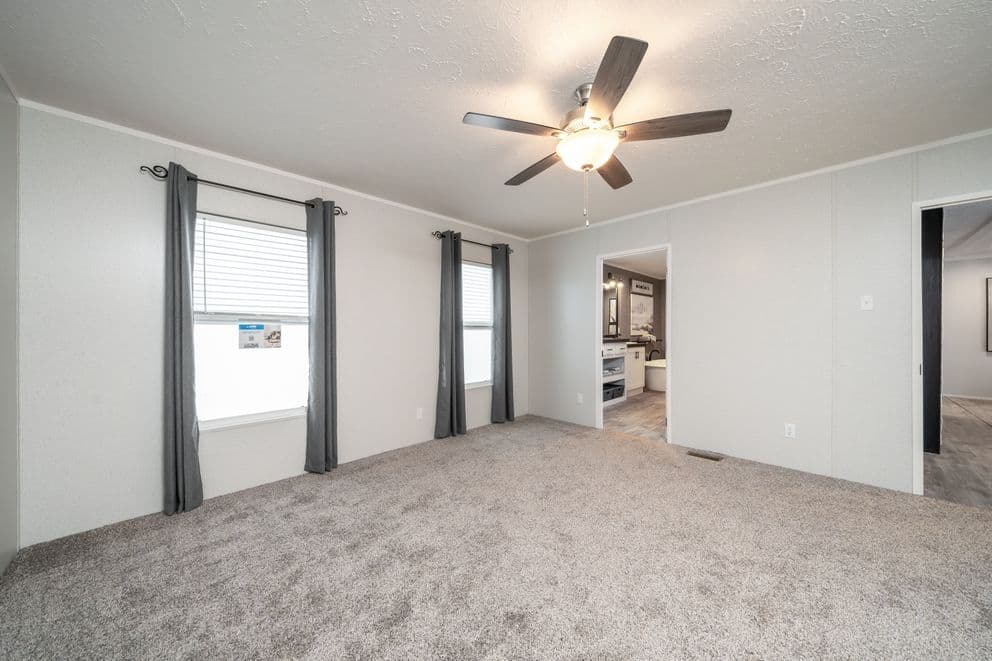
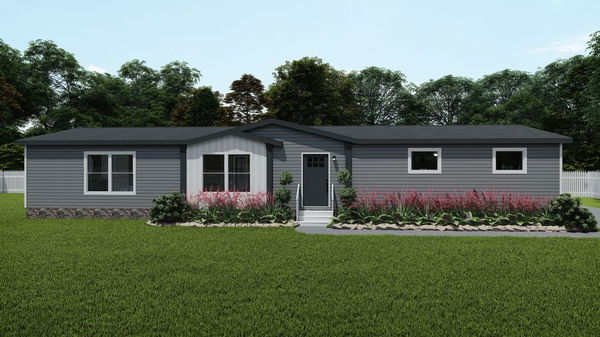
3 bedrooms
2 full bathrooms
1,800 sq. ft.
32' x 68'
Fusion Series standard features
Exterior
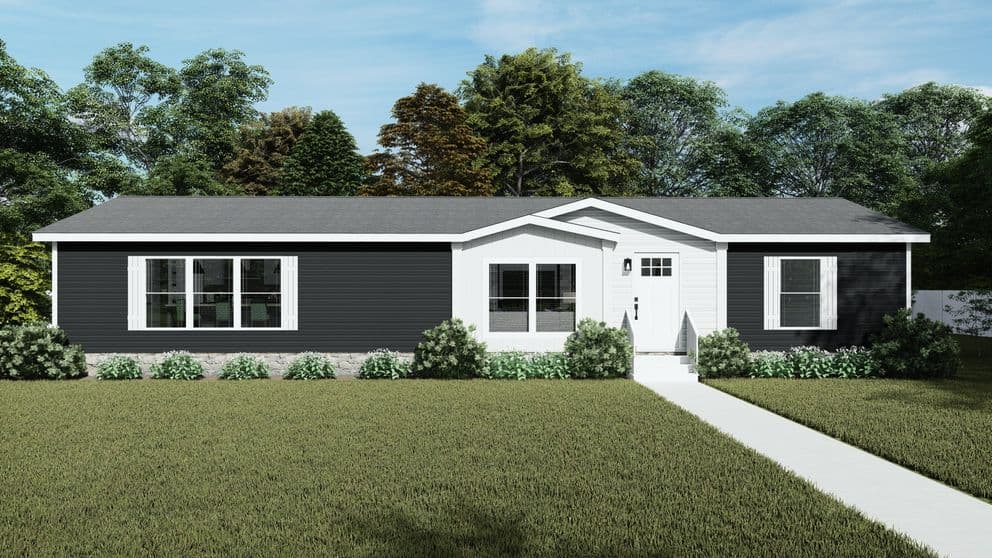
• Vinyl Siding by Plygem • Thermo Ply Sheathing • Vinyl Shutters on Front Side • Ventilated Eave 8” Overhang on 28’ wide and 12” on 32’ Wide • Ventilated Eave 12” Overhang on End Walls • Mate Line Gaske
• Vinyl Siding by Plygem • Thermo Ply Sheathing • Vinyl Shutters on Front Side
• Ventilated Eave 8” Overhang on 28’ wide and 12” on 32’ Wide • Ventilated Eave 12” Overhang on End Walls • Mate Line Gaske Bob's Family Housing
Affordable homes at your fingertips
Get started with Bob's Family Housing
Find, design, and order your next home in a few clicks.
Sign up
Property map Enter your address or APN/TMS to check if this home fits on your property
• Vinyl Siding by Plygem • Thermo Ply Sheathing • Vinyl Shutters on Front Side • Ventilated Eave 8” Overhang on 28’ wide and 12” on 32’ Wide • Ventilated Eave 12” Overhang on End Walls • Mate Line Gaske FRAME • 12” or 10” I-Beam (Model Specific) • 96” Outrigger Spacing • 96” Crossmember Spacing • Flush Header • Axles Spread with Equalizers • Detachable Hitch • Full Length Outriggers FLOOR • Joists 2x6/16” O.C. • 25 oz. R2X Carpet by Shaw® • Tack Strip Carpet Installation • 5.2 lb Rebond Pad • Vinyl Flooring by Beau Floor • Vinyl Entry • Vinyl flooring in Den • 19/32” 4x8 OSB T&G Decking WINDOWS AND DOORS
• 42” Overhead Cabinets
• Picture Frame Cabinet Doors
• Hidden Hinges
• Kitchen Mega Drawer Bank (Model Specific)
• 4” Kick Plate at Base Cabinets
• Kitchen Drawer Bank
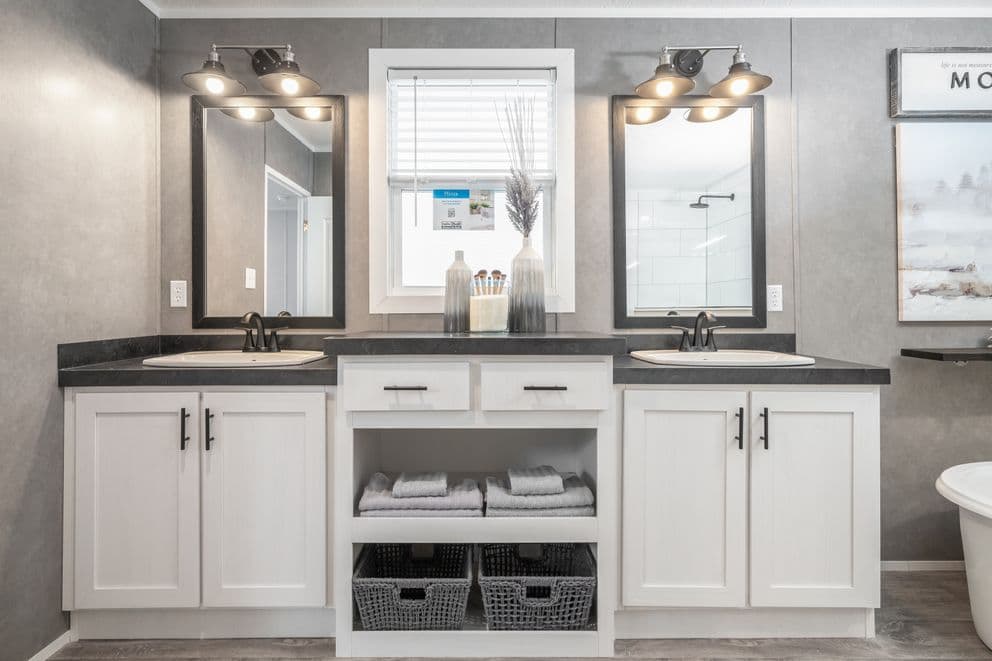
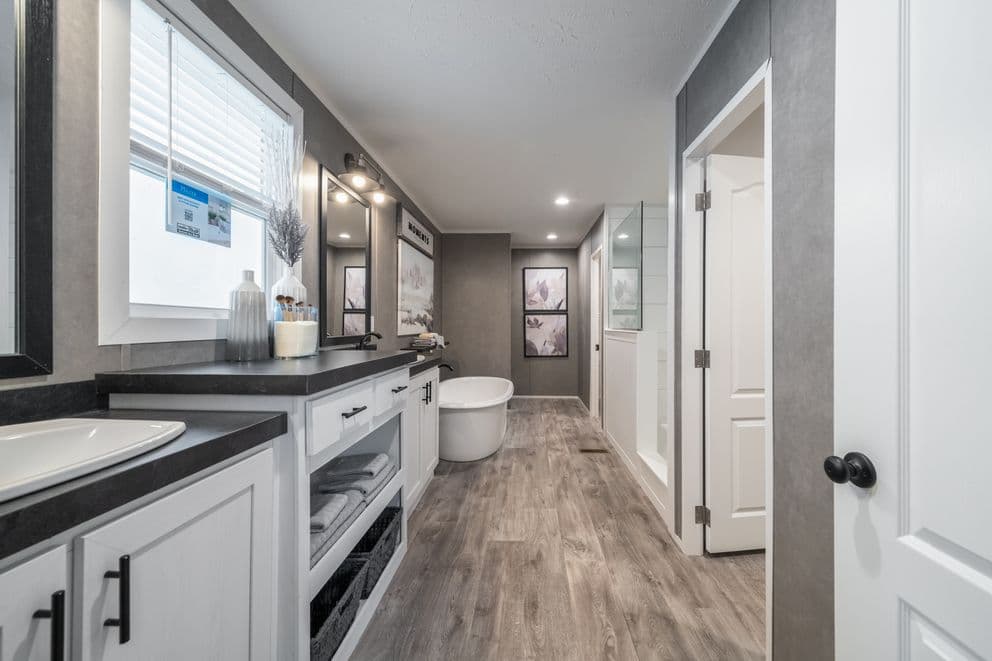
• Drawer Bank in Primary Bath
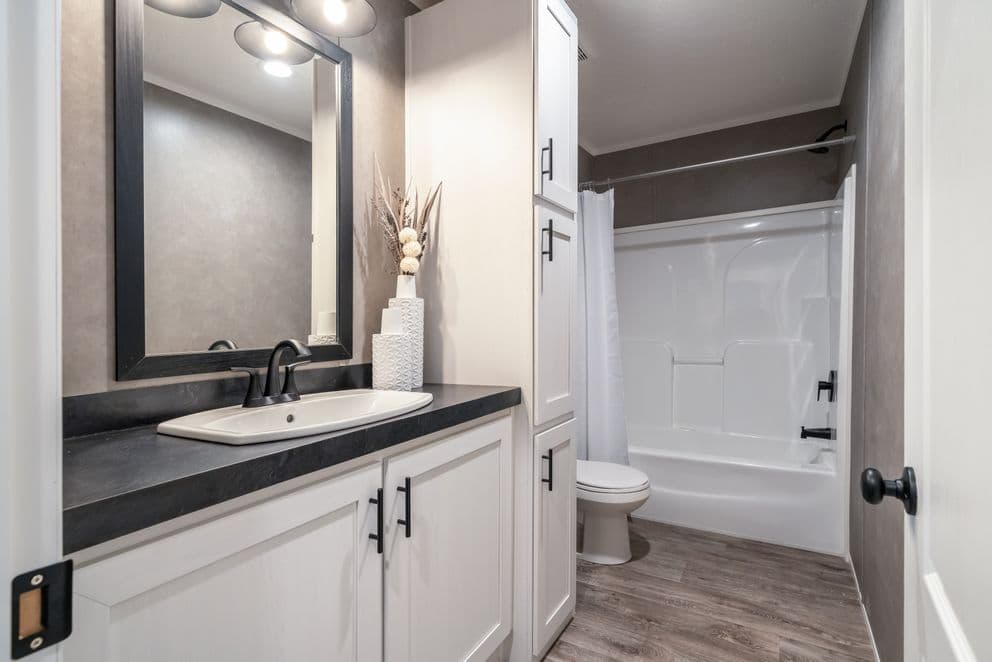
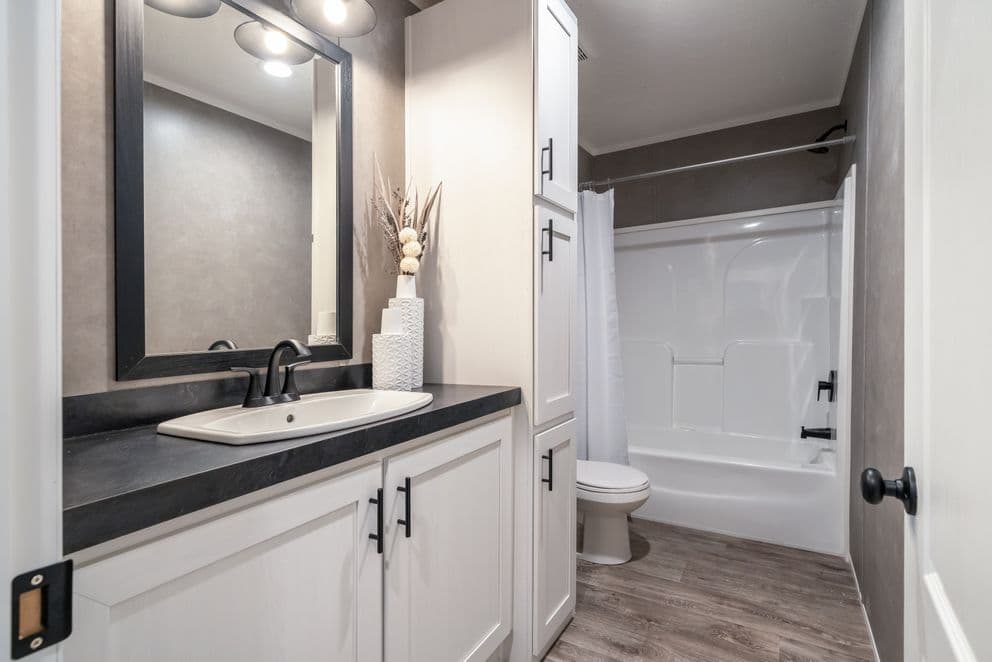
• Drawer Bank in Hall Bath (Model Specific)
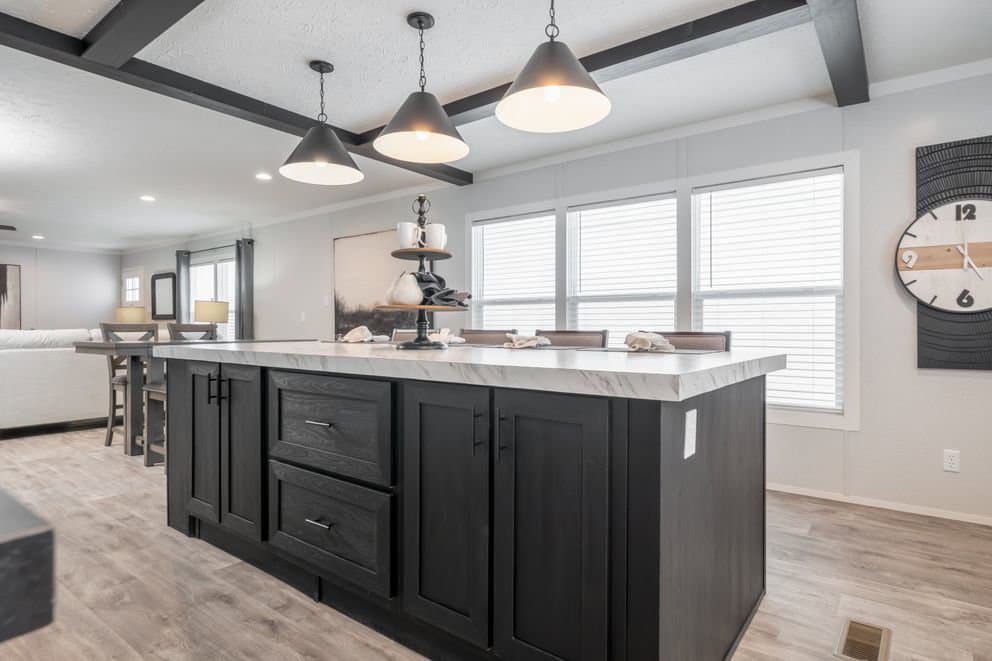
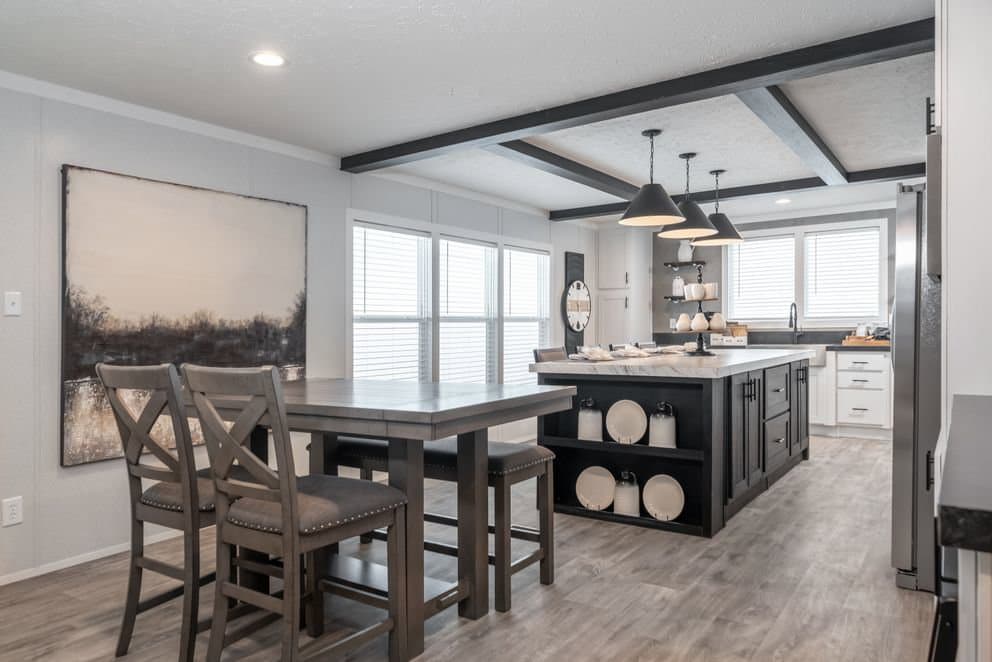
• Laminate Countertops
• Vinyl Wrapped Metal Closet Shelving by Closet Maid
• Electric 5 Burner Smooth Top Range by Samsung®
• Energy Star Appliances
» 18 CF Frost Free Refrigerator by Samsung®
» Dishwasher by Samsung®
» Range Hood
40 Gallon Rheem® Hybrid Heat Pump Water Heater
• Sinks
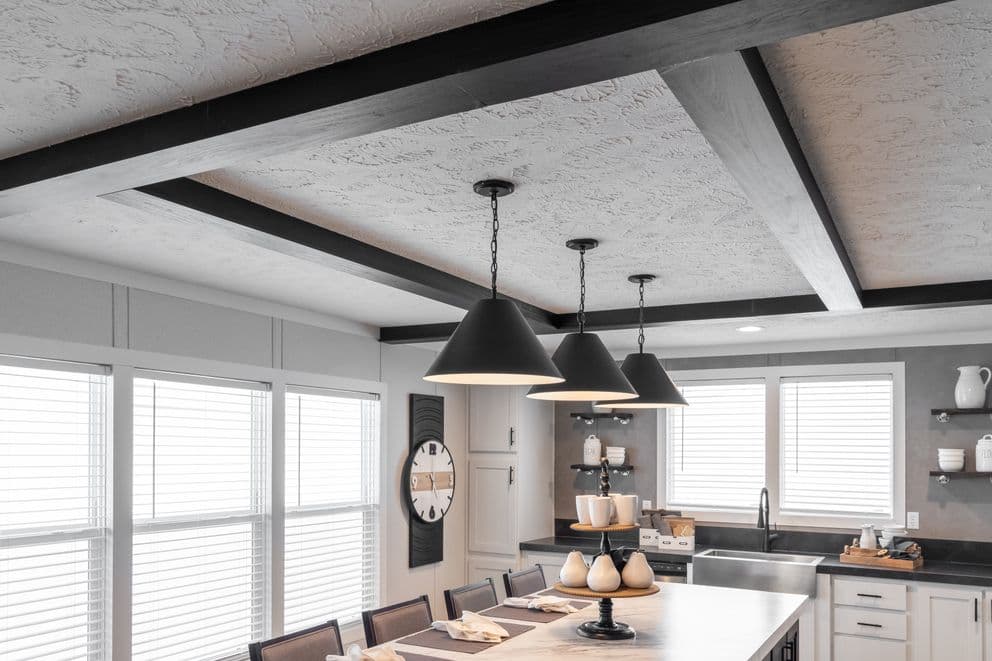
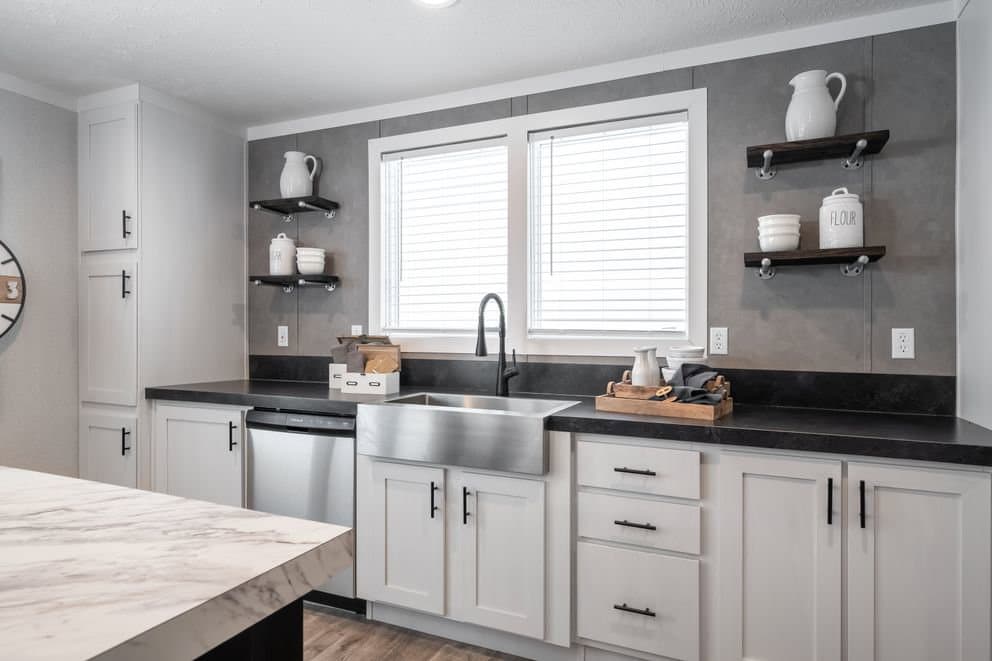
» Stainless Steel Apron Sink with Spraying Faucet in Kitchen
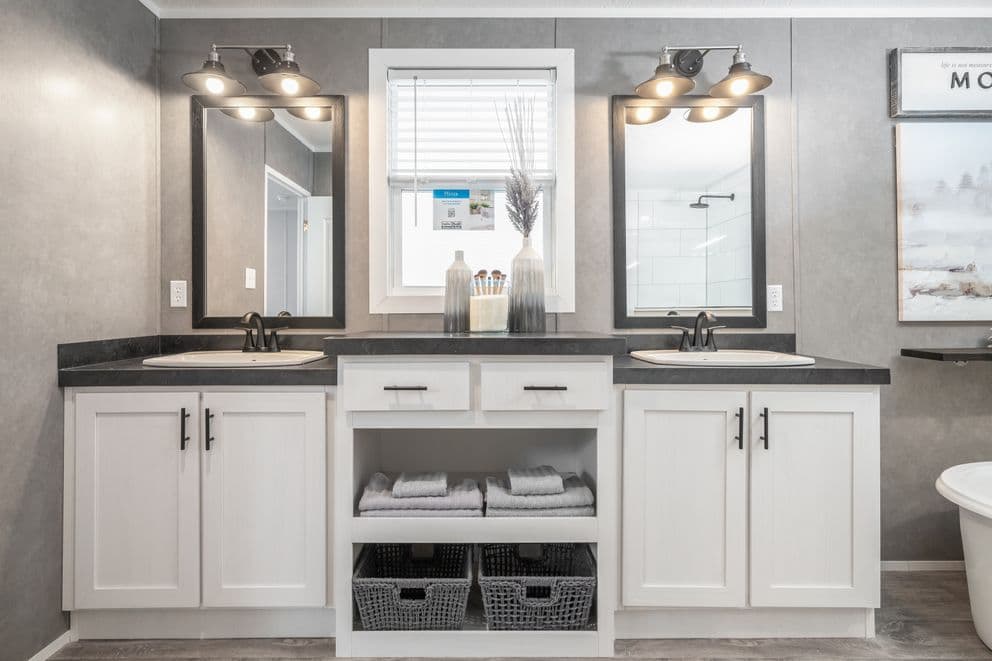
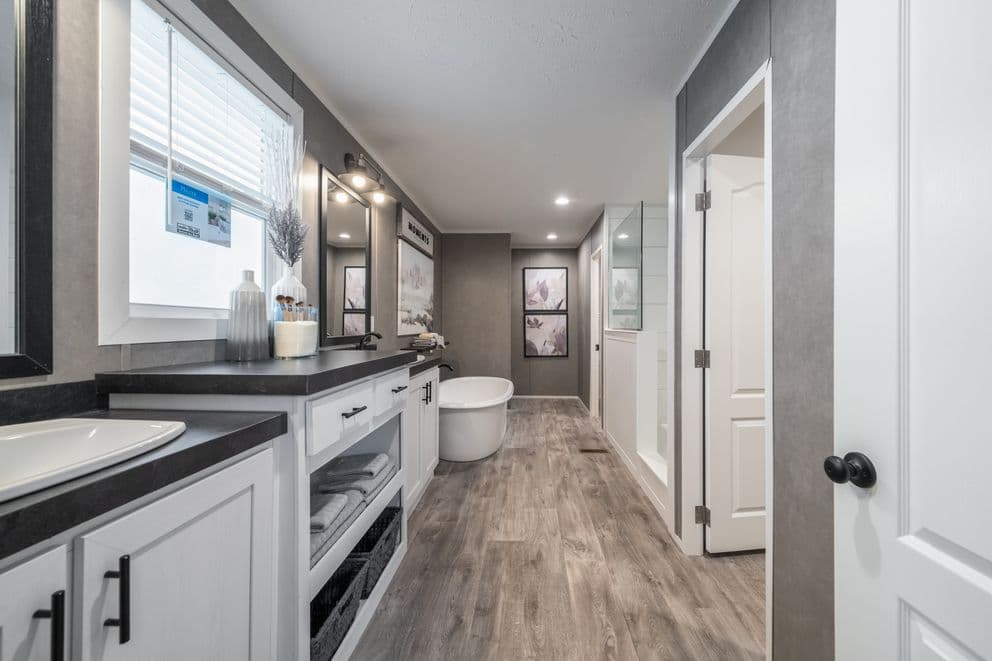
» Double Lavatory Sinks in Primary Bath
• Tub(s)/Shower(s)
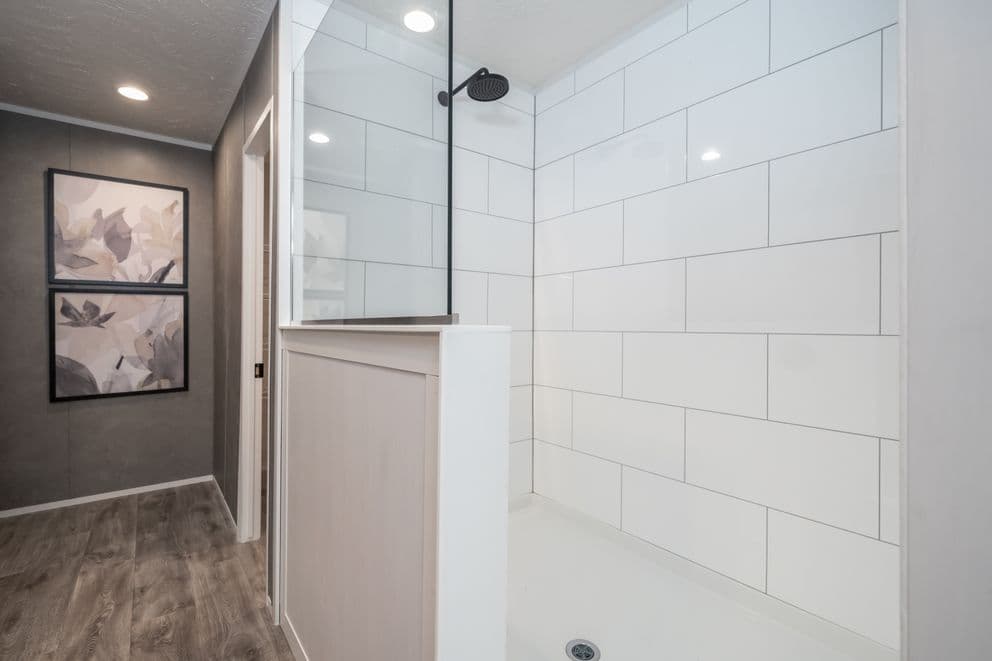
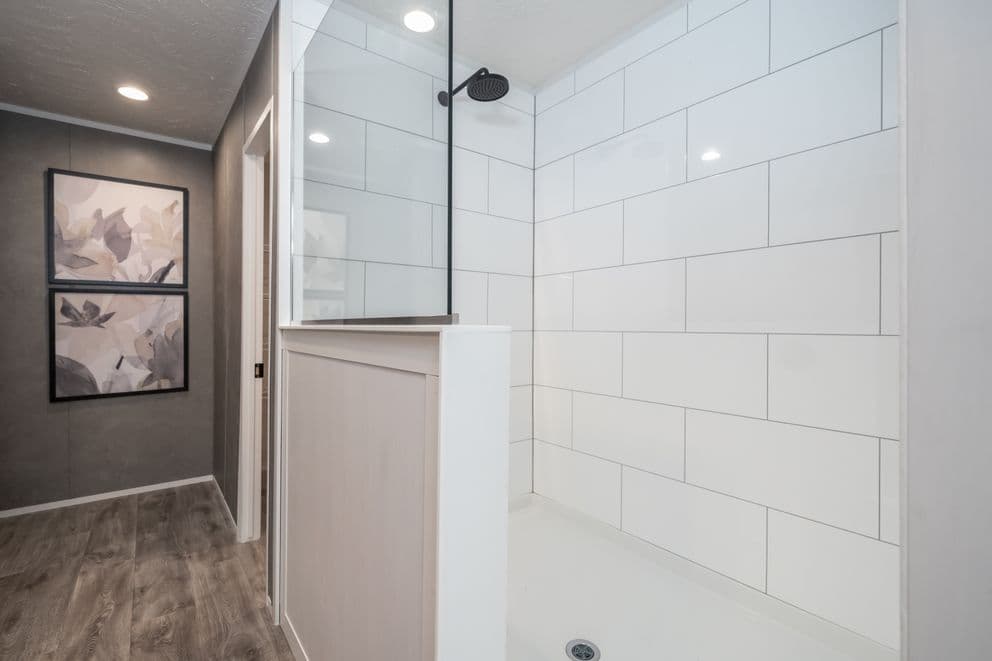
» Primary Glamour Bath, 48” ABS Shower with Door and
Freestanding Tub (Model Specific)
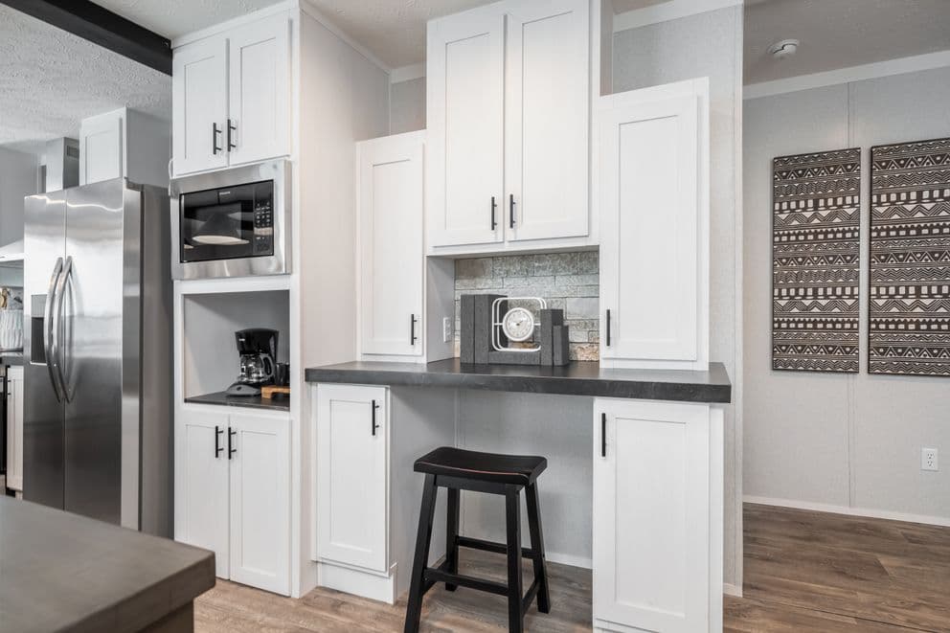
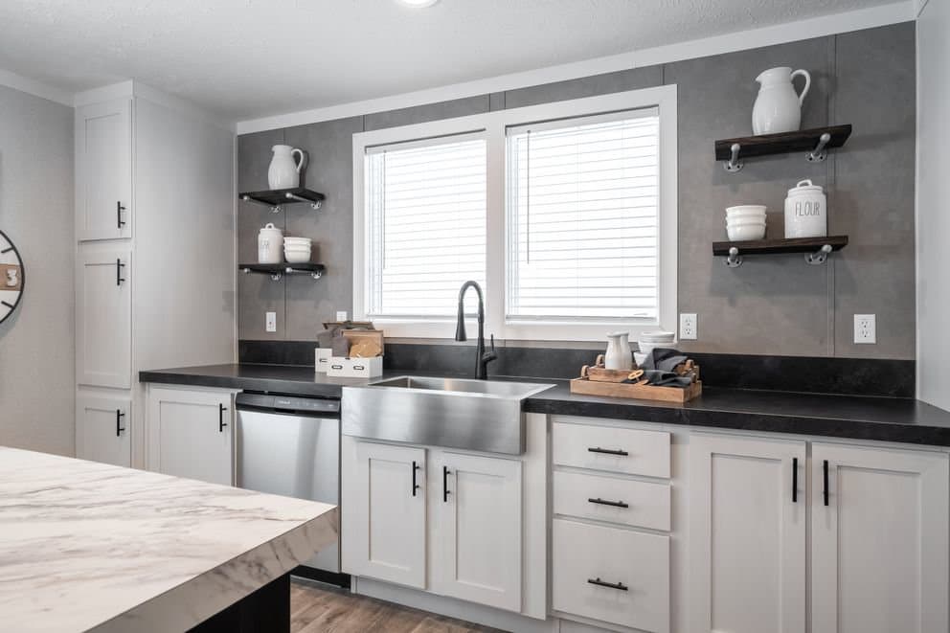
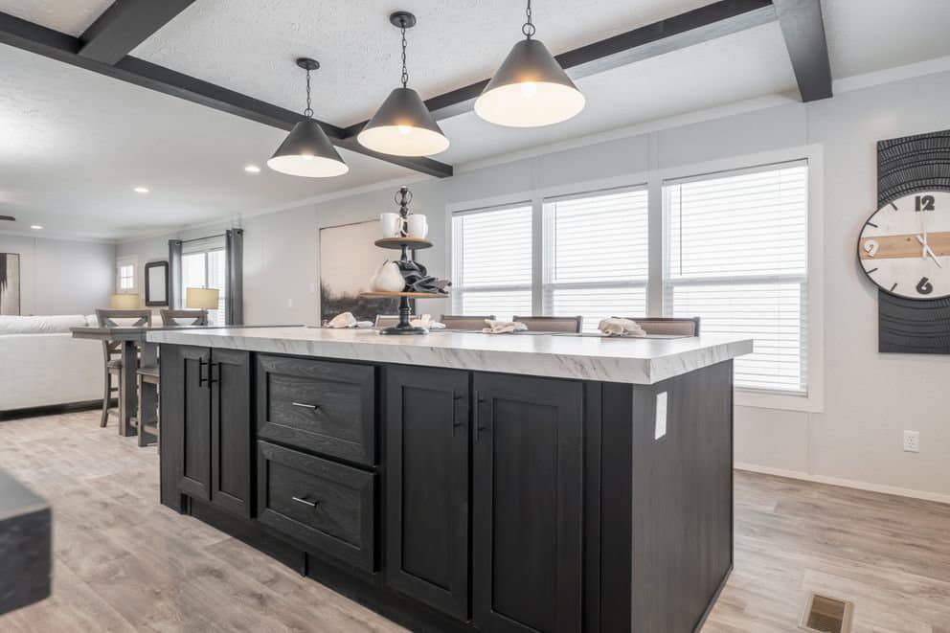
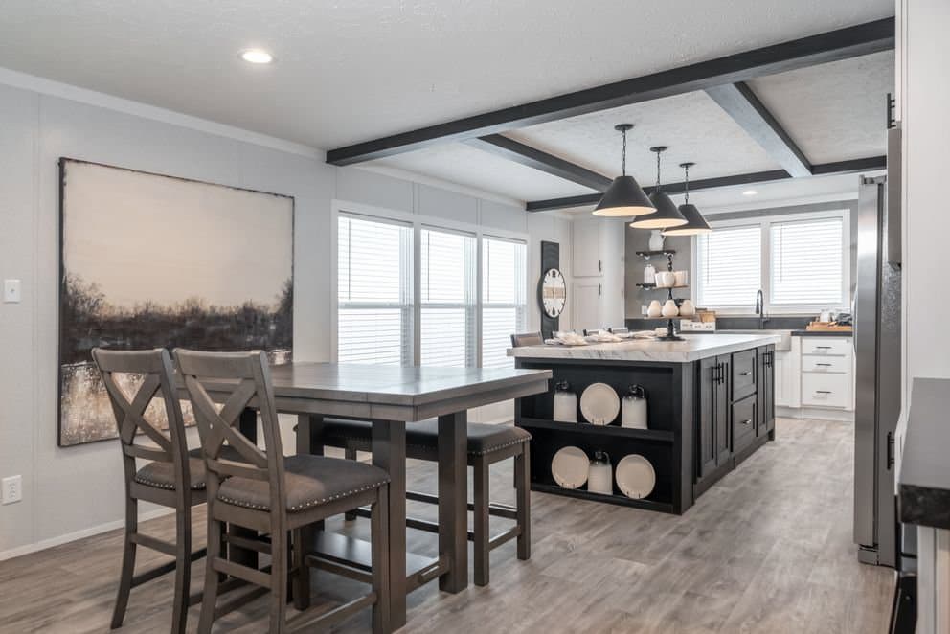
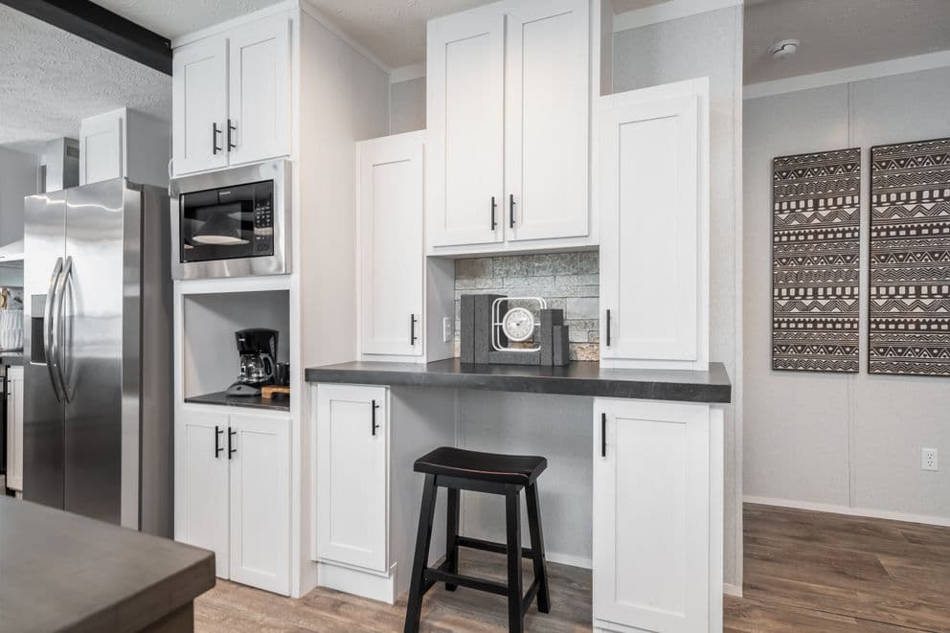
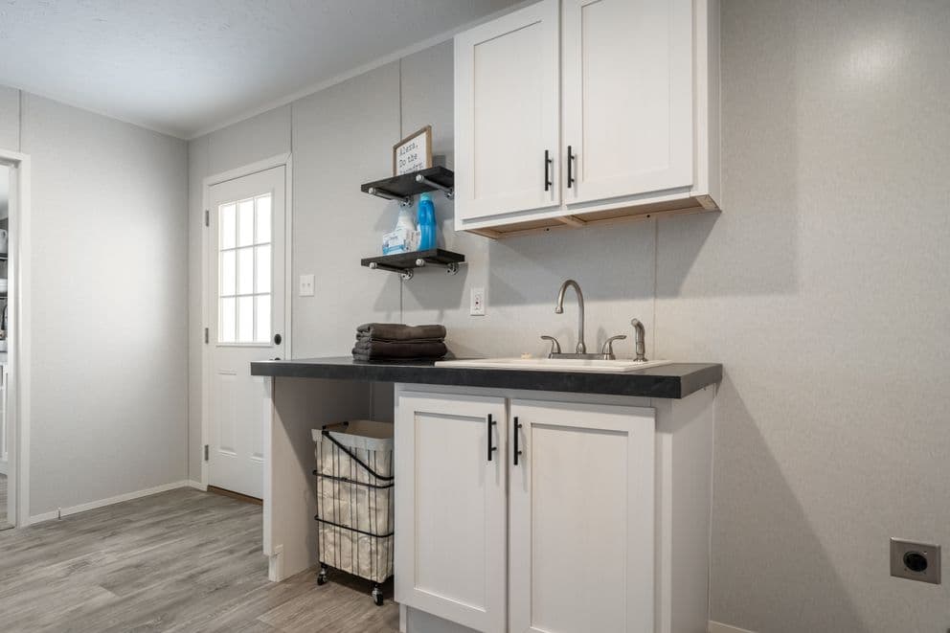
DuraCraft® Cabinets • 42” Overhead Cabinets • Picture Frame Cabinet Doors • Hidden Hinges • Kitchen Mega Drawer Bank (Model Specific) • 4” Kick Plate at Base Cabinets • Kitchen Drawer Bank • Drawer Bank in Primary Bath • Drawer Bank in Hall Bath (Model Specific) • Laminate Countertops • Vinyl Wrapped Metal Closet Shelving by Closet Maid • Electric 5 Burner Smooth Top Range by Samsung®
• Energy Star Appliances » 18 CF Frost Free Refrigerator by Samsung® » Dishwasher by Samsung® » Range Hood 40 Gallon Rheem® Hybrid Heat Pump Water Heater • Sinks » Stainless Steel Apron Sink with Spraying Faucet in Kitchen » Double Lavatory Sinks in Primary Bath • Tub(s)/Shower(s) » Primary Glamour Bath, 48” ABS Shower with Door and Freestanding Tub (Model Specific) Construction
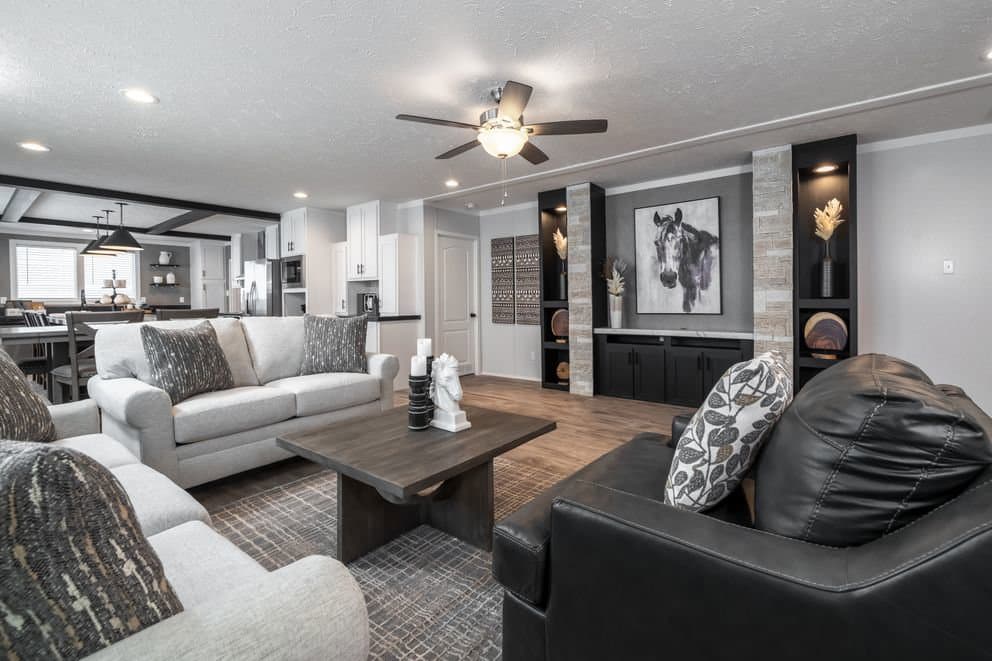
FRAME • 12” or 10” I-Beam (Model Specific) • 96” Outrigger Spacing • 96” Crossmember Spacing • Flush Header • Axles Spread with Equalizers • Detachable Hitch • Full Length Outriggers FLOOR • Joists 2x6/16” O.C. • 25 oz. R2X Carpet by Shaw® • Tack Strip Carpet Installation • 5.2 lb Rebond Pad • Vinyl Flooring by Beau Floor • Vinyl Entry • Vinyl flooring in Den • 19/32” 4x8 OSB T&G Decking WINDOWS AND DOORS • Steel Front Door w/ Kwikset® Deadbolt Handle • Cottage Rear Door w/ Kwikset® Deadbolt • Low-E Argon Gas Windows • Egress (safety exit) Windows in All Bedrooms and Living Rooms ROOF / CEILING • 20 PSF Roof Load • 25 Year Shingles • 24” O.C. Trusses • 7/16” OSB Sheathing • Blown Insulation • Textured Ceiling • Attic Ventilation; Soffit Vents (Low), Ridge Vent (High) WALLS • 2x4 Exterior Wall Construction, 16” O.C. Spacing • 8’ Sidewall Height • 2x3 Interior Wall Construction, 24” O.C. Spacing • 2x3 Double Marriage Wall Construction • 3/8” Decorative Sheetrock Construction • 5/16” Raw Sheetrock Closets
FRAME • 12” or 10” I-Beam (Model Specific) • 96” Outrigger Spacing • 96” Crossmember Spacing • Flush Header • Axles Spread with Equalizers • Detachable Hitch • Full Length Outriggers FLOOR • Joists 2x6/16” O.C. • 25 oz. R2X Carpet by Shaw® • Tack Strip Carpet Installation • 5.2 lb Rebond Pad • Vinyl Flooring by Beau Floor • Vinyl Entry • Vinyl flooring in Den • 19/32” 4x8 OSB T&G Decking WINDOWS AND DOORS • Steel Front Door w/ Kwikset® Deadbolt Handle
• Cottage Rear Door w/ Kwikset® Deadbolt • Low-E Argon Gas Windows • Egress (safety exit) Windows in All Bedrooms and Living Rooms ROOF / CEILING • 20 PSF Roof Load • 25 Year Shingles • 24” O.C. Trusses Mechanical
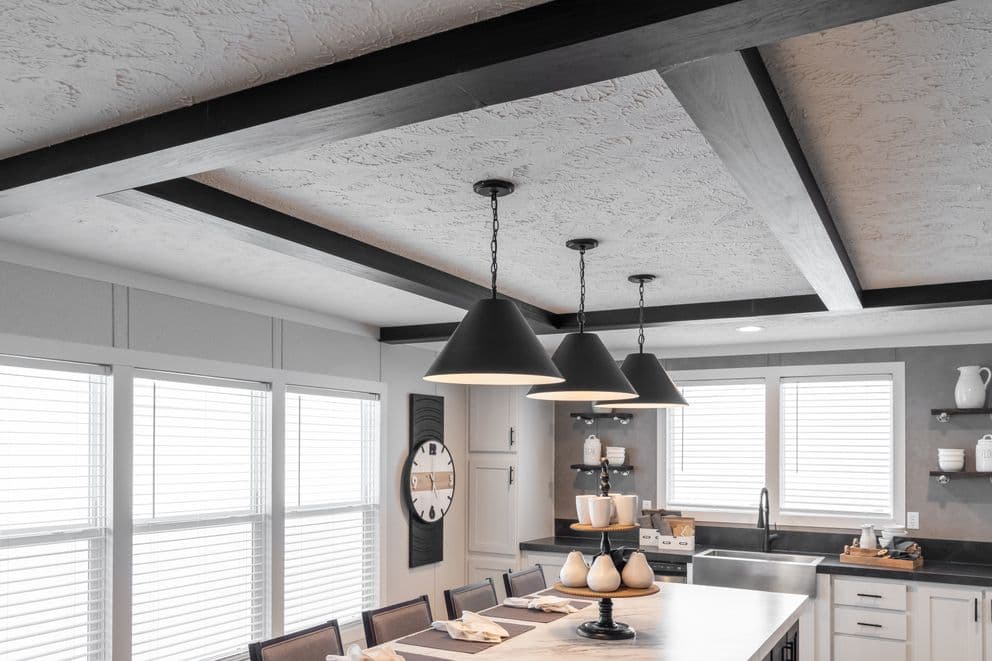
HVAC • 10kw, 12 kw or 15 kw Electrical Furnace (Model Specific) • Metal Ductwork • ecobee® Smart Thermostat ELECTRICAL • 200 amp Load Center Panel Box • Receptacles and Switches » (1) GFI Recept and Cover on Exterior » White, Self Contained on Interior • AC Conduit • Recessed LED Can Lights, Kitchen and Dining Room • Exterior Lights Front/Rear Entry • Light w/ Switch in Walk in Closets
HVAC • 10kw, 12 kw or 15 kw Electrical Furnace (Model Specific) • Metal Ductwork • ecobee® Smart Thermostat ELECTRICAL • 200 amp Load Center Panel Box • Receptacles and Switches
» (1) GFI Recept and Cover on Exterior » White, Self Contained on Interior • AC Conduit • Recessed LED Can Lights, Kitchen and Dining Room • Exterior Lights Front/Rear Entry • Light w/ Switch in Walk in Closets Other
CLAYTON BUILT STANDARDS • Pfister® Faucets • Rheem® Water Heaters • Samsung® Appliances • ecobee Smart Thermostats® • Shaw® Carpets • DuraCraft® Cabinets • Carrier® HVAC • Lux® Windows • Kwikset® Locks
CLAYTON BUILT STANDARDS • Pfister® Faucets • Rheem® Water Heaters • Samsung® Appliances • ecobee Smart Thermostats®
• Shaw® Carpets • DuraCraft® Cabinets • Carrier® HVAC • Lux® Windows • Kwikset® Locks Other
eBuilt® STANDARDS • Whole House Ventilation System • 40 Gallon Rheem® Hybrid Heat Pump Water Heater • Lux® Argon Gas Low-E Windows • Insulation Exterior Doors • Zero Ready Insulation Package • 22-13-38 (Minimum) • ecobee® Smart Thermostat • ENERGY STAR® Ready Appliances • SmartComfort® Furnace by Carrier® • LED Lighting • Solar Ready • Sealed Duct System • Pfister® Water Saving Fixtures • ENERGY STAR® Ready Construction
eBuilt® STANDARDS • Whole House Ventilation System • 40 Gallon Rheem® Hybrid Heat Pump Water Heater • Lux® Argon Gas Low-E Windows • Insulation Exterior Doors • Zero Ready Insulation Package • 22-13-38 (Minimum)
• ecobee® Smart Thermostat • ENERGY STAR® Ready Appliances • SmartComfort® Furnace by Carrier® • LED Lighting • Solar Ready • Sealed Duct System • Pfister® Water Saving Fixtures • ENERGY STAR® Ready Construction
• 7/16” OSB Sheathing
• Blown Insulation
• Textured Ceiling
• Attic Ventilation; Soffit Vents (Low), Ridge Vent (High)
WALLS
• 2x4 Exterior Wall Construction, 16” O.C. Spacing
• 8’ Sidewall Height
• 2x3 Interior Wall Construction, 24” O.C. Spacing
• 2x3 Double Marriage Wall Construction
• 3/8” Decorative Sheetrock Construction
• 5/16” Raw Sheetrock Closets
• Steel Front Door w/ Kwikset® Deadbolt Handle
• Cottage Rear Door w/ Kwikset® Deadbolt
• Low-E Argon Gas Windows
• Egress (safety exit) Windows in All Bedrooms and Living Rooms
ROOF / CEILING
• 20 PSF Roof Load
• 25 Year Shingles
• 24” O.C. Trusses
• 7/16” OSB Sheathing
• Blown Insulation
• Textured Ceiling
• Attic Ventilation; Soffit Vents (Low), Ridge Vent (High)
WALLS
• 2x4 Exterior Wall Construction, 16” O.C. Spacing
• 8’ Sidewall Height
• 2x3 Interior Wall Construction, 24” O.C. Spacing
• 2x3 Double Marriage Wall Construction
• 3/8” Decorative Sheetrock Construction
• 5/16” Raw Sheetrock Closets
• Vinyl Siding by Plygem • Thermo Ply Sheathing • Vinyl Shutters on Front Side • Ventilated Eave 8” Overhang on 28’ wide and 12” on 32’ Wide • Ventilated Eave 12” Overhang on End Walls • Mate Line Gaske FRAME • 12” or 10” I-Beam (Model Specific) • 96” Outrigger Spacing • 96” Crossmember Spacing • Flush Header • Axles Spread with Equalizers • Detachable Hitch • Full Length Outriggers FLOOR • Joists 2x6/16” O.C. • 25 oz. R2X Carpet by Shaw® • Tack Strip Carpet Installation • 5.2 lb Rebond Pad • Vinyl Flooring by Beau Floor • Vinyl Entry • Vinyl flooring in Den
• 19/32” 4x8 OSB T&G Decking WINDOWS AND DOORS • Steel Front Door w/ Kwikset® Deadbolt Handle • Cottage Rear Door w/ Kwikset® Deadbolt • Low-E Argon Gas Windows • Egress (safety exit) Windows in All Bedrooms and Living Rooms ROOF / CEILING • 20 PSF Roof Load • 25 Year Shingles • 24” O.C. Trusses • 7/16” OSB Sheathing • Blown Insulation • Textured Ceiling • Attic Ventilation; Soffit Vents (Low), Ridge Vent (High) WALLS • 2x4 Exterior Wall Construction, 16” O.C. Spacing • 8’ Sidewall Height • 2x3 Interior Wall Construction, 24” O.C. Spacing • 2x3 Double Marriage Wall Construction • 3/8” Decorative Sheetrock Construction • 5/16” Raw Sheetrock Closets DuraCraft® Cabinets • 42” Overhead Cabinets • Picture Frame Cabinet Doors • Hidden Hinges • Kitchen Mega Drawer Bank (Model Specific) • 4” Kick Plate at Base Cabinets • Kitchen Drawer Bank • Drawer Bank in Primary Bath • Drawer Bank in Hall Bath (Model Specific) • Laminate Countertops • Vinyl Wrapped Metal Closet Shelving by Closet Maid • Electric 5 Burner Smooth Top Range by Samsung® • Energy Star Appliances » 18 CF Frost Free Refrigerator by Samsung® » Dishwasher by Samsung® » Range Hood 40 Gallon Rheem® Hybrid Heat Pump Water Heater • Sinks » Stainless Steel Apron Sink with Spraying Faucet in Kitchen » Double Lavatory Sinks in Primary Bath • Tub(s)/Shower(s) » Primary Glamour Bath, 48” ABS Shower with Door and Freestanding Tub (Model Specific)
DuraCraft® Cabinets • 42” Overhead Cabinets • Picture Frame Cabinet Doors • Hidden Hinges • Kitchen Mega Drawer Bank (Model Specific) • 4” Kick Plate at Base Cabinets • Kitchen Drawer Bank • Drawer Bank in Primary Bath • Drawer Bank in Hall Bath (Model Specific) • Laminate Countertops • Vinyl Wrapped Metal Closet Shelving by Closet Maid • Electric 5 Burner Smooth Top Range by Samsung®
• Energy Star Appliances » 18 CF Frost Free Refrigerator by Samsung® » Dishwasher by Samsung® » Range Hood 40 Gallon Rheem® Hybrid Heat Pump Water Heater • Sinks » Stainless Steel Apron Sink with Spraying Faucet in Kitchen » Double Lavatory Sinks in Primary Bath • Tub(s)/Shower(s) » Primary Glamour Bath, 48” ABS Shower with Door and Freestanding Tub (Model Specific)
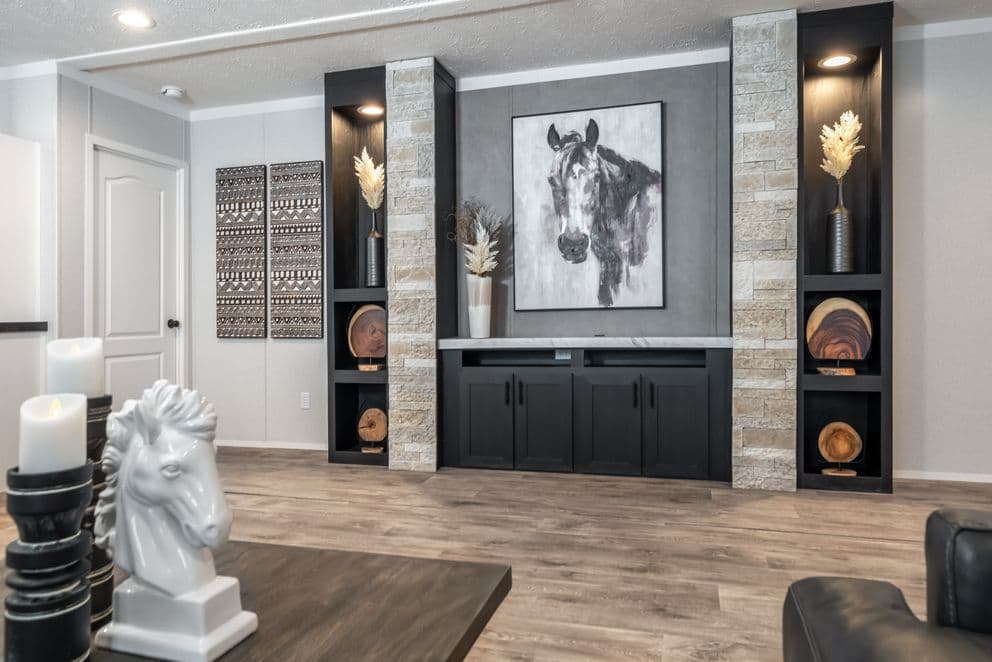
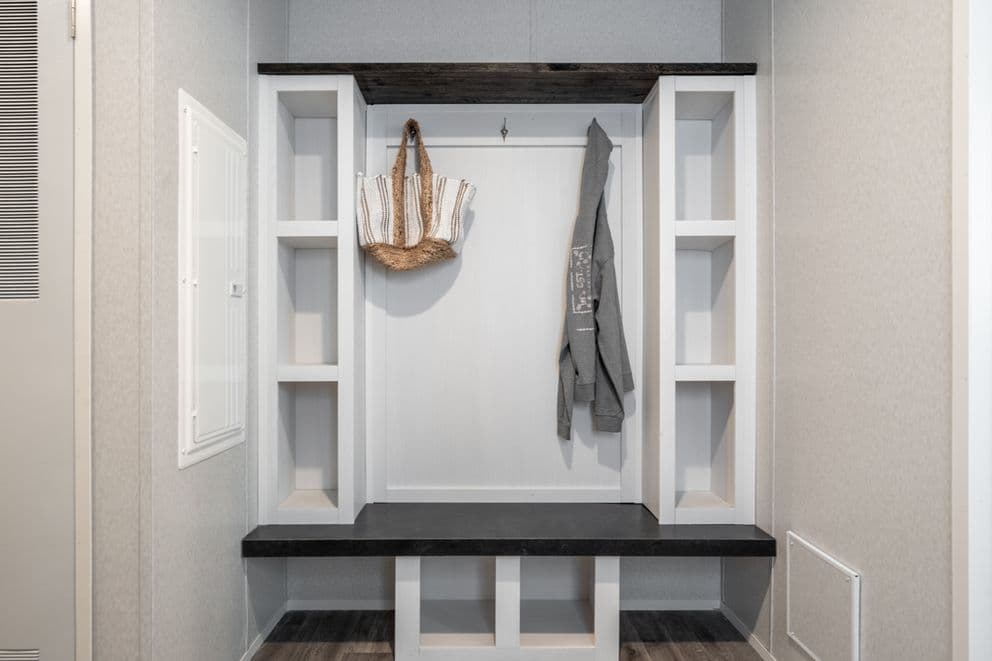
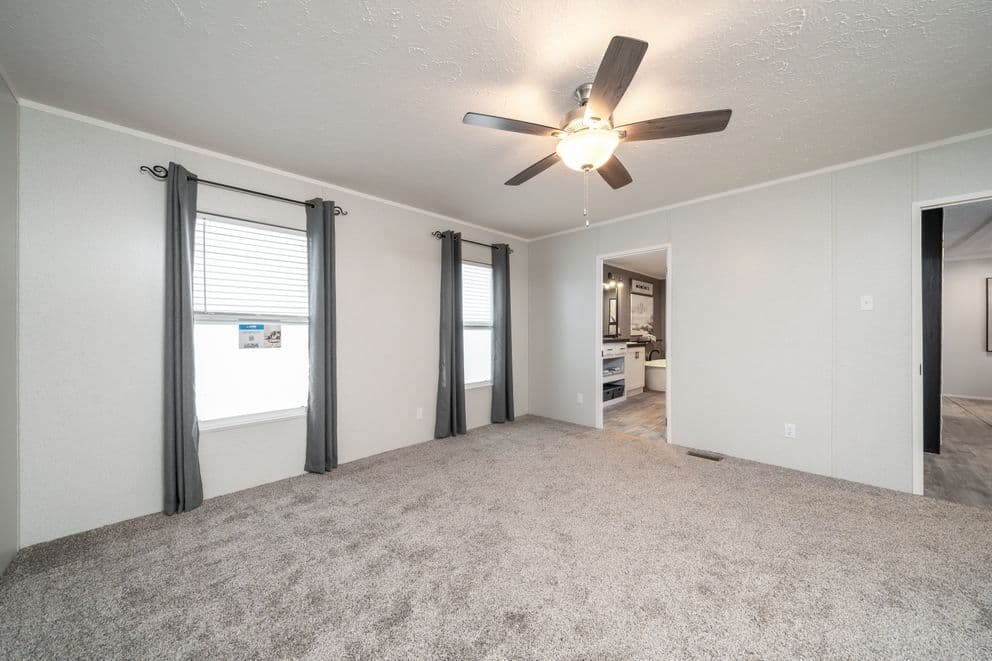
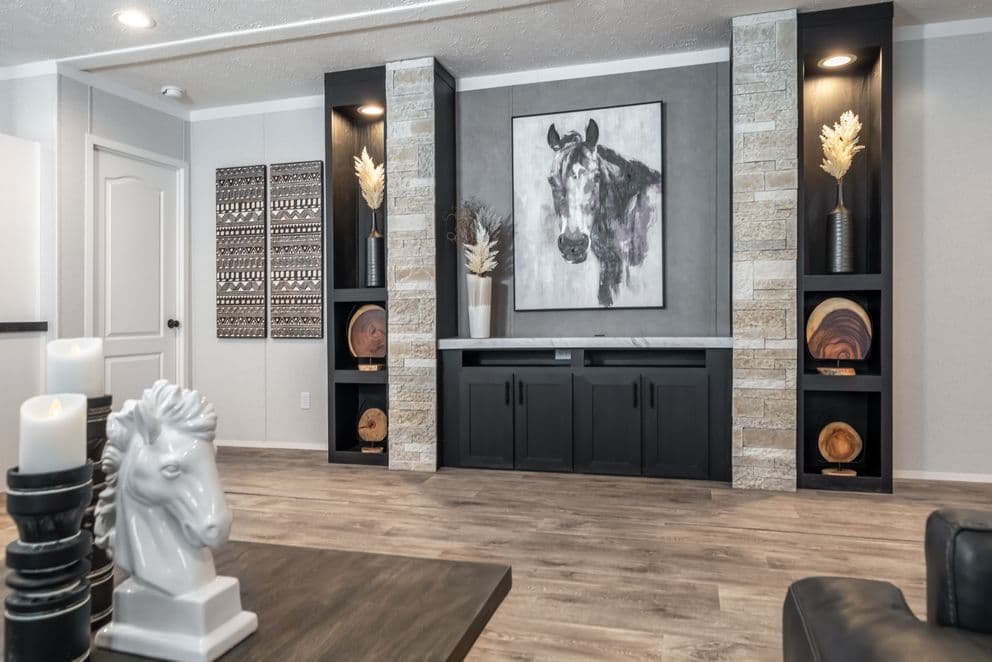
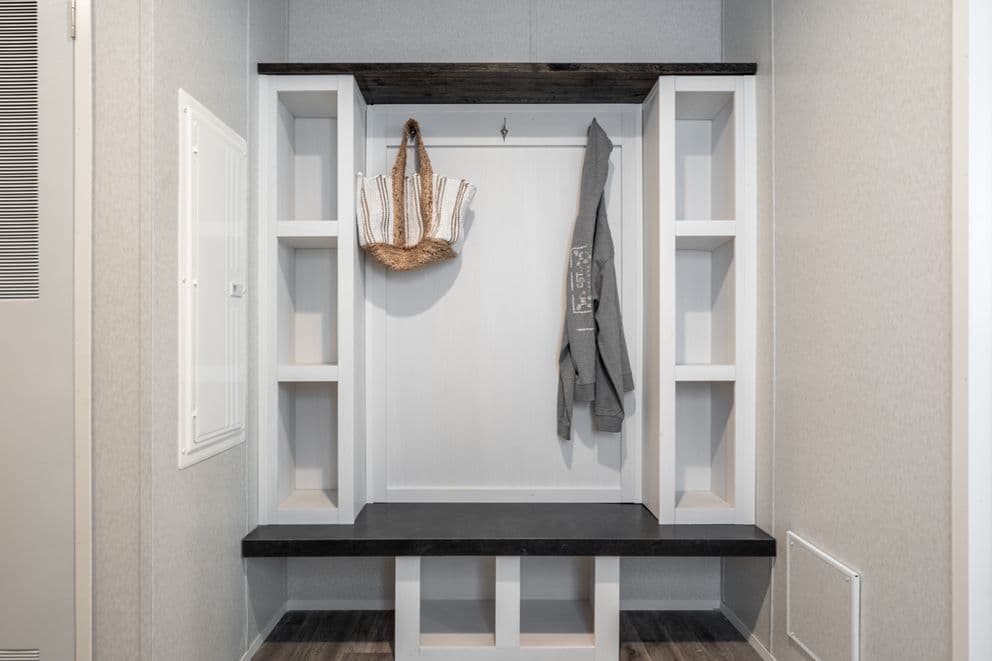
Images of homes are solely for illustrative purposes and should not be relied upon. Images may not accurately represent the actual condition of a home as constructed, and may contain options which are not standard on all homes.
3 Bed | 2 Bath | 1,790 Sq. Ft. | 28' x 68'
Tradition 60B
3 Bed | 2 Bath | 1,580 Sq. Ft. | 28' x 60'
The Reserve 60
3 Bed | 2 Bath | 1,580 Sq. Ft. | 28' x 60'
The Eagle 60
3 Bed | 2 Bath | 1,580 Sq. Ft. | 28' x 60'