Bob's Family Housing logo
Floor Plans

On Display

Single Wides

Double Wides

Map Your Home
Financing
About
Contact
Home
Floor Plans

On Display

Single Wides

Double Wides

Map Your Home
Financing
About
Contact
Home
More
  1. Catalog
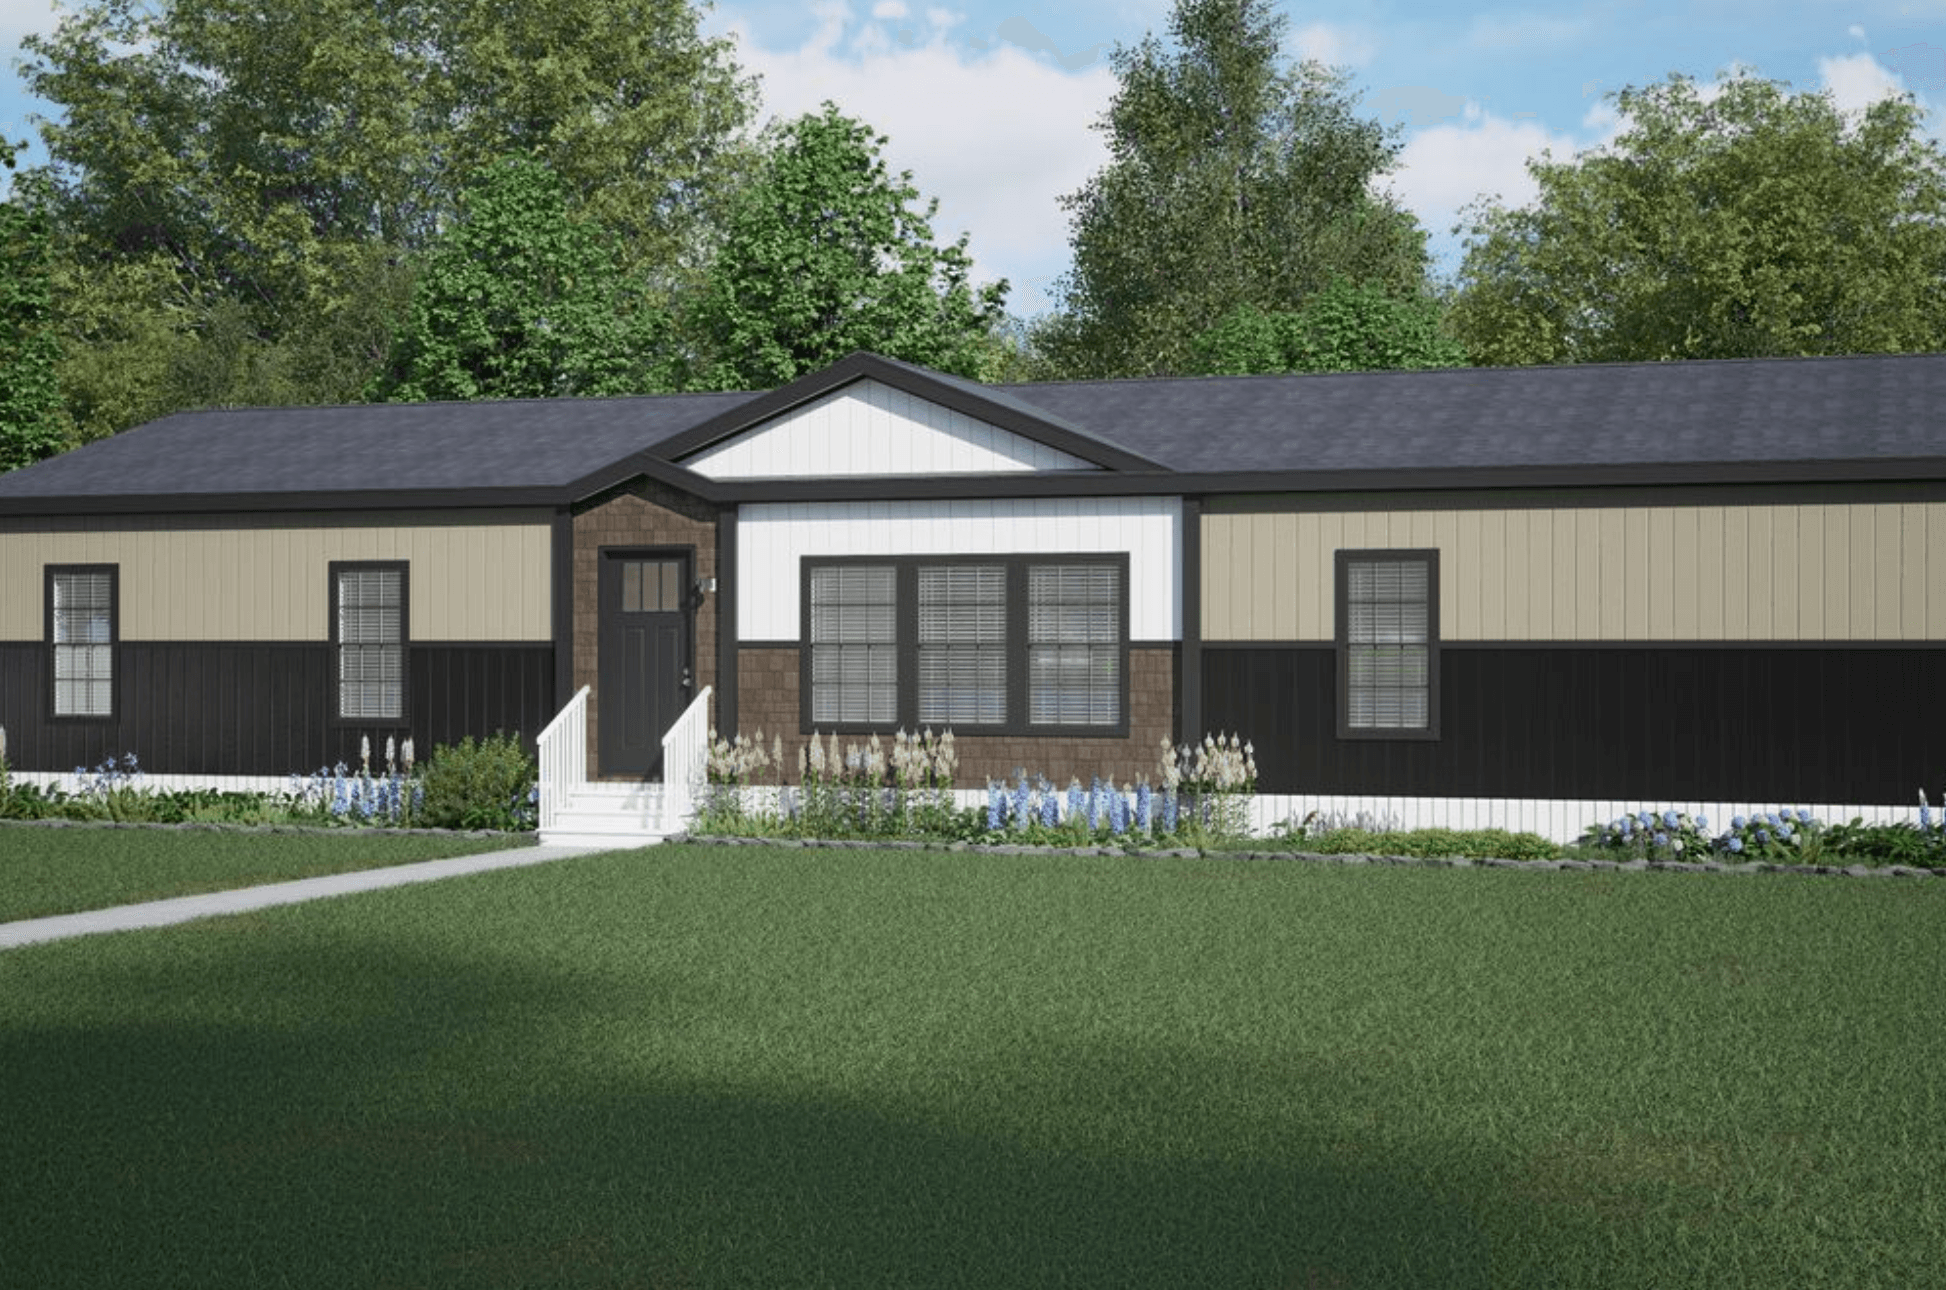
The mclemore hero, elevation, and exterior home features

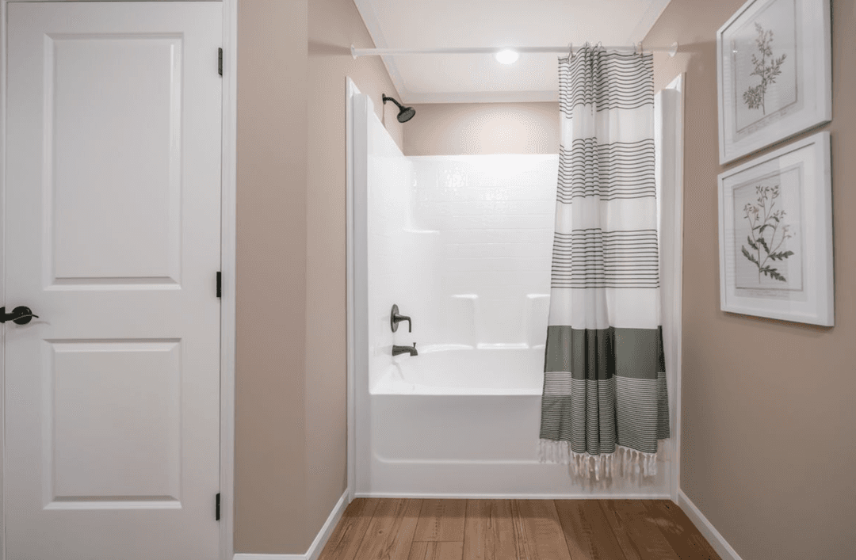
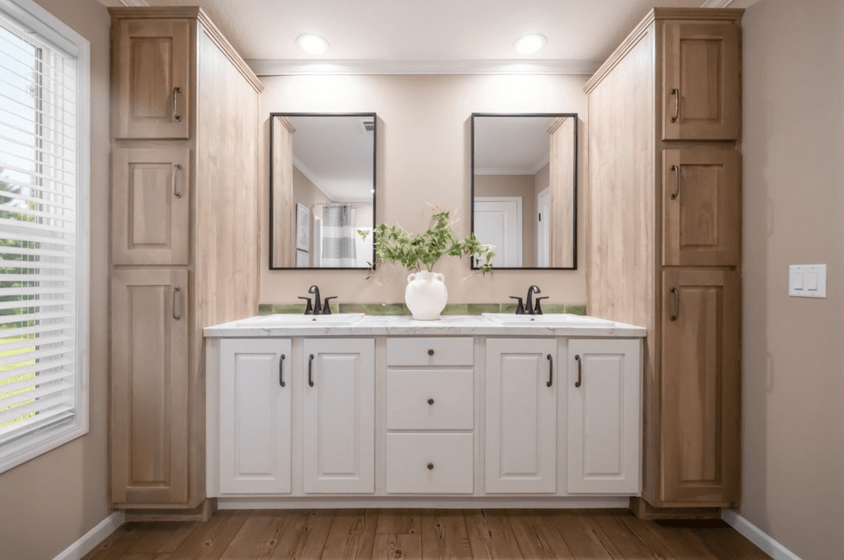
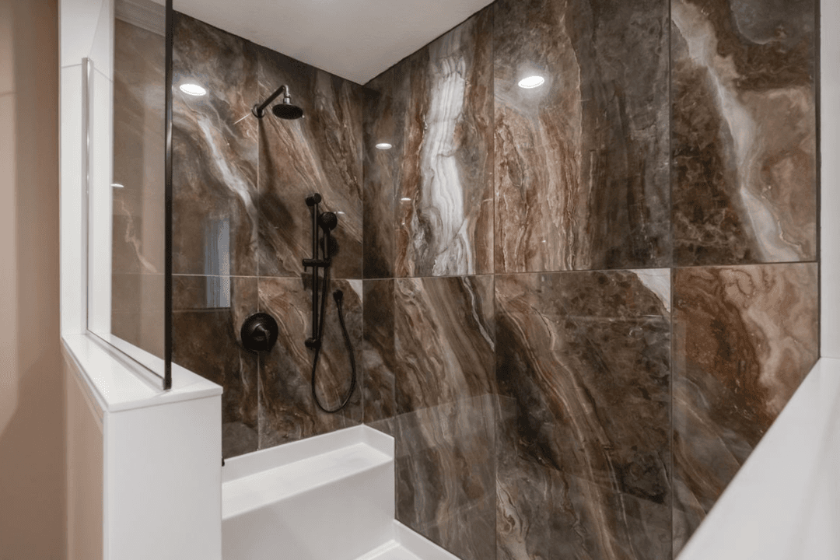
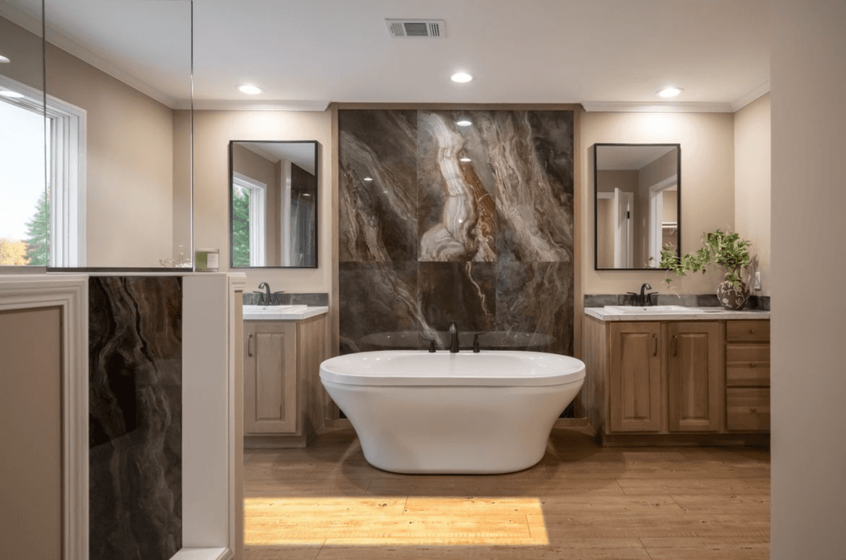
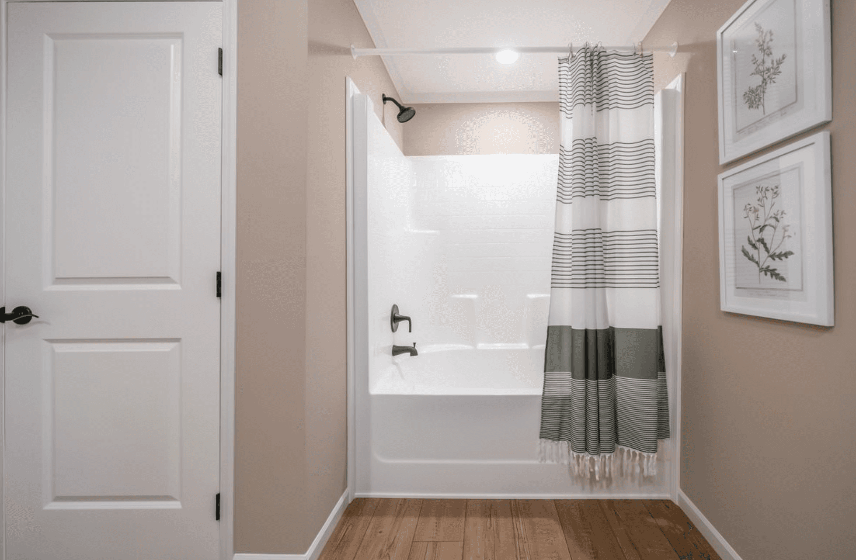
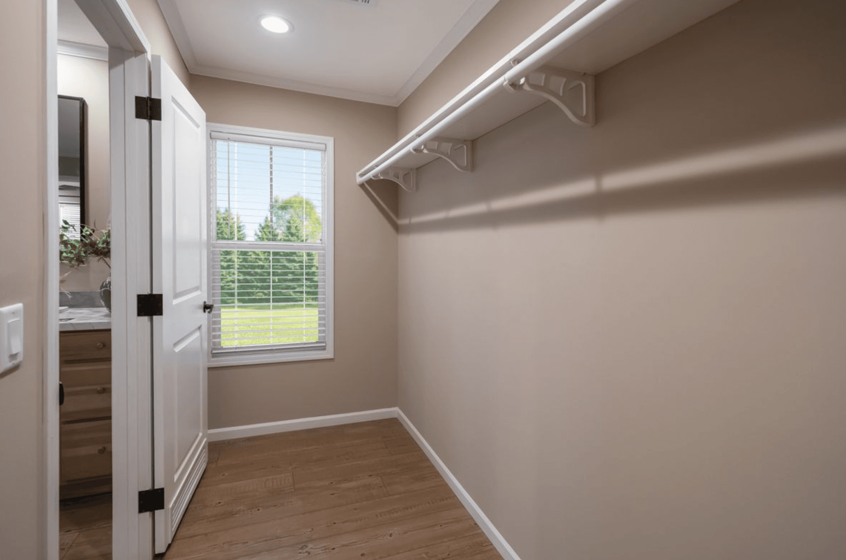
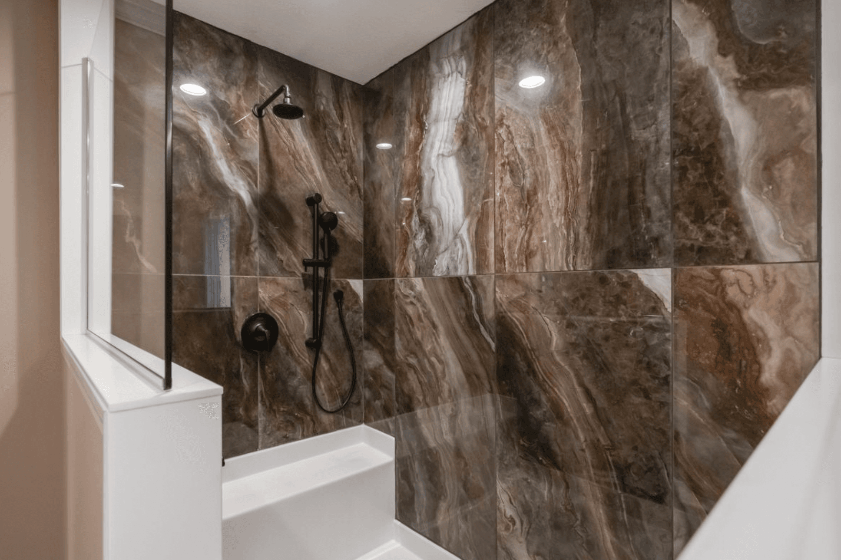
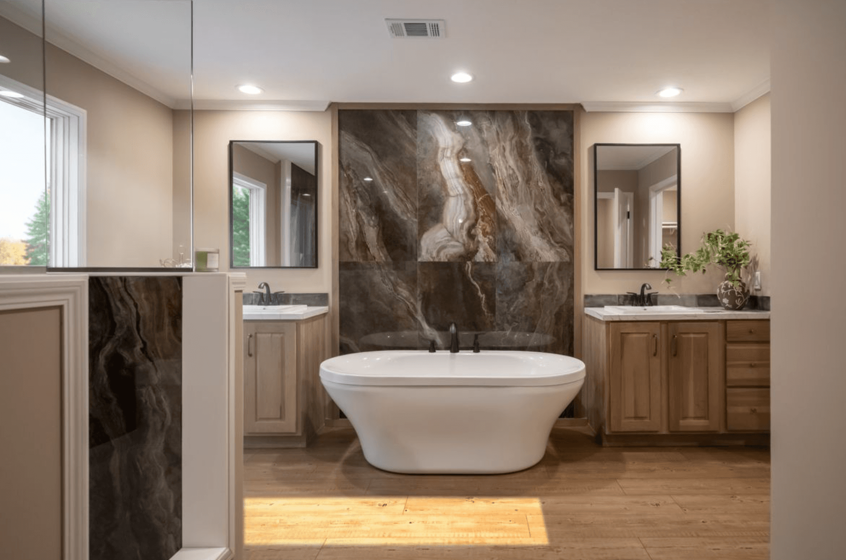
The mclemore bathroom home features

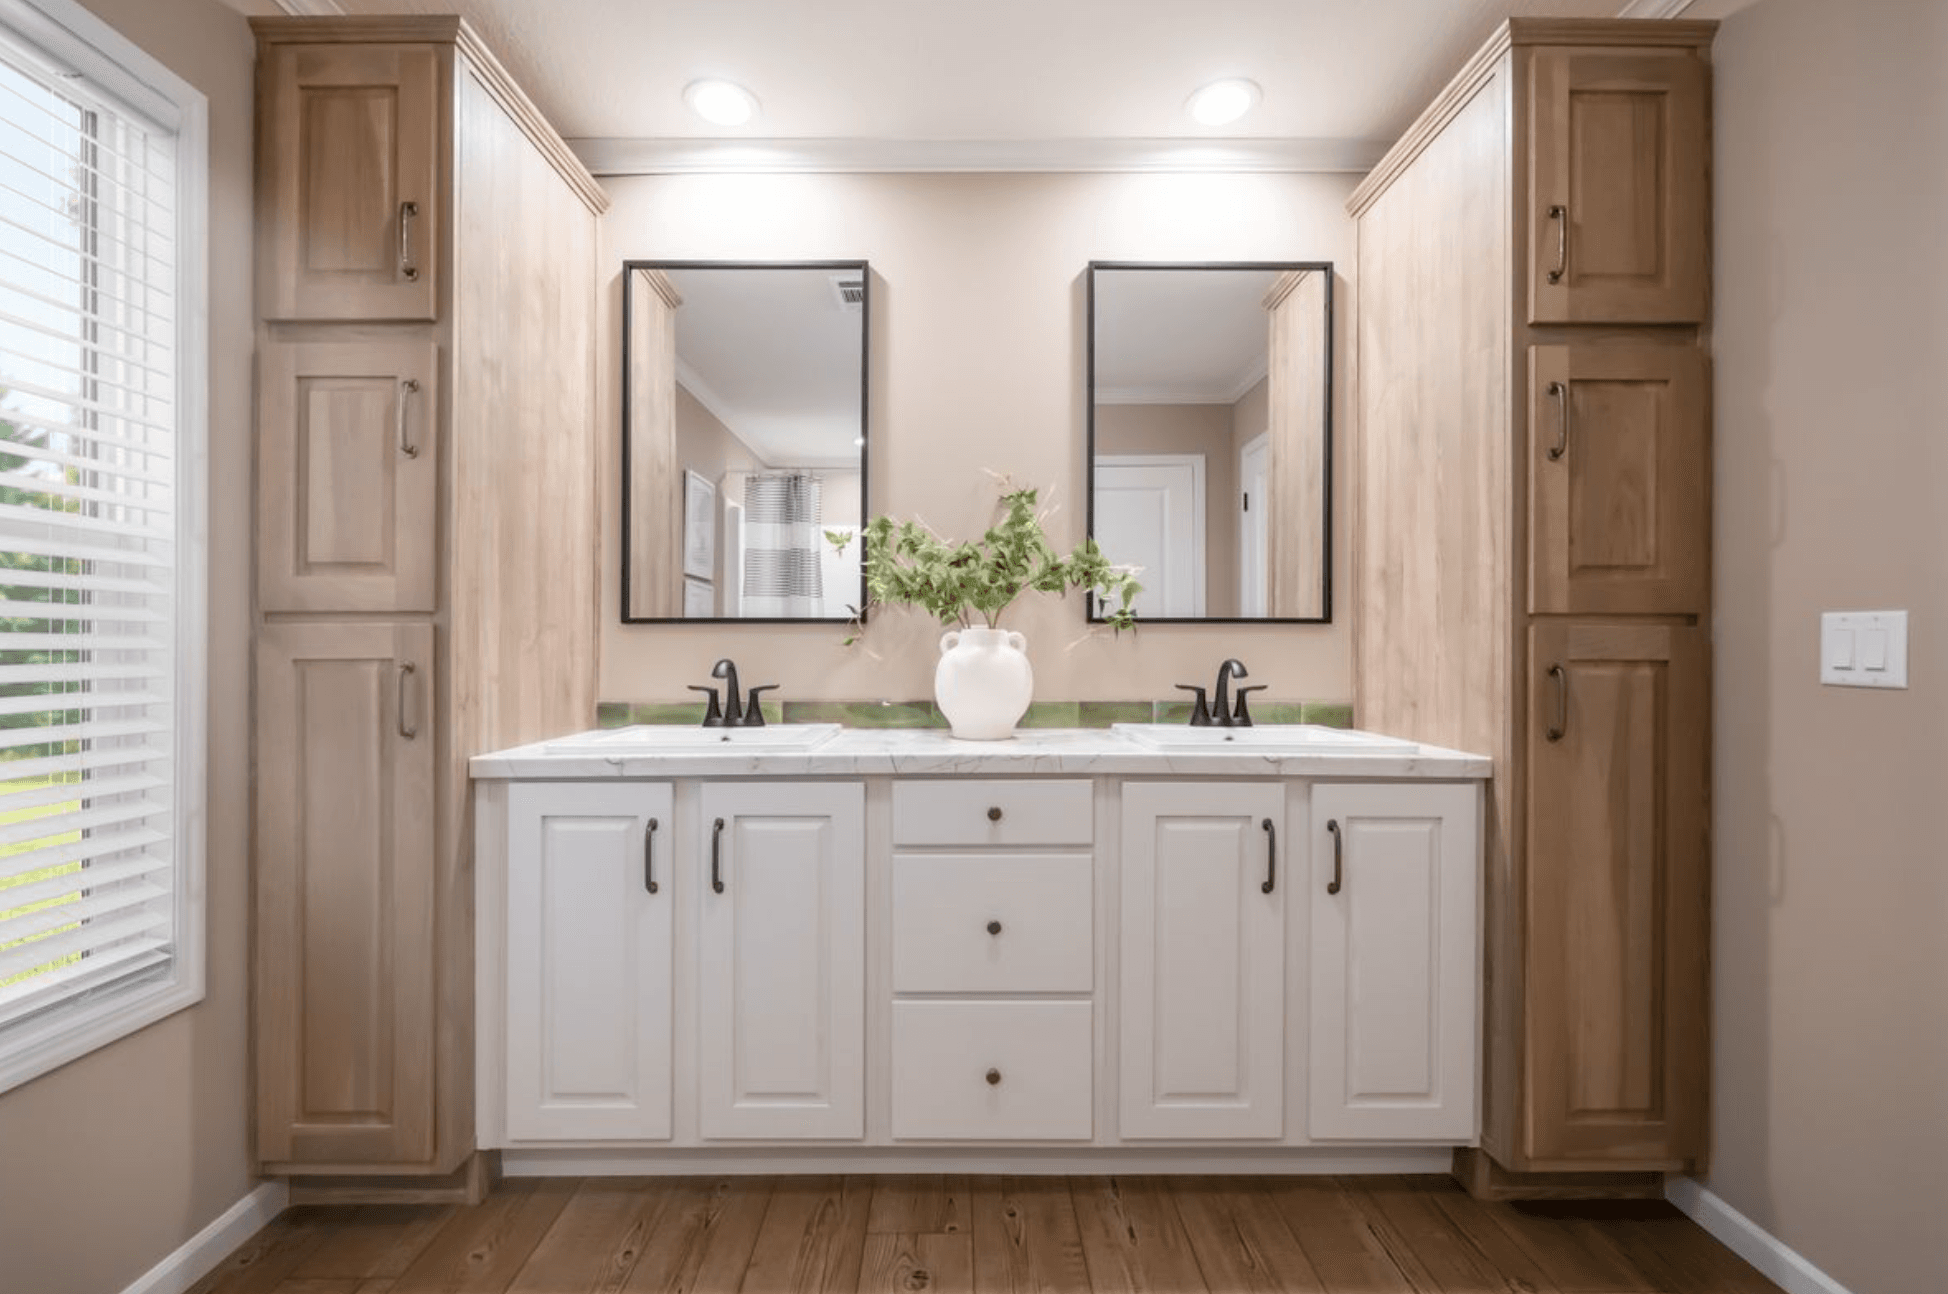
The mclemore bathroom home features

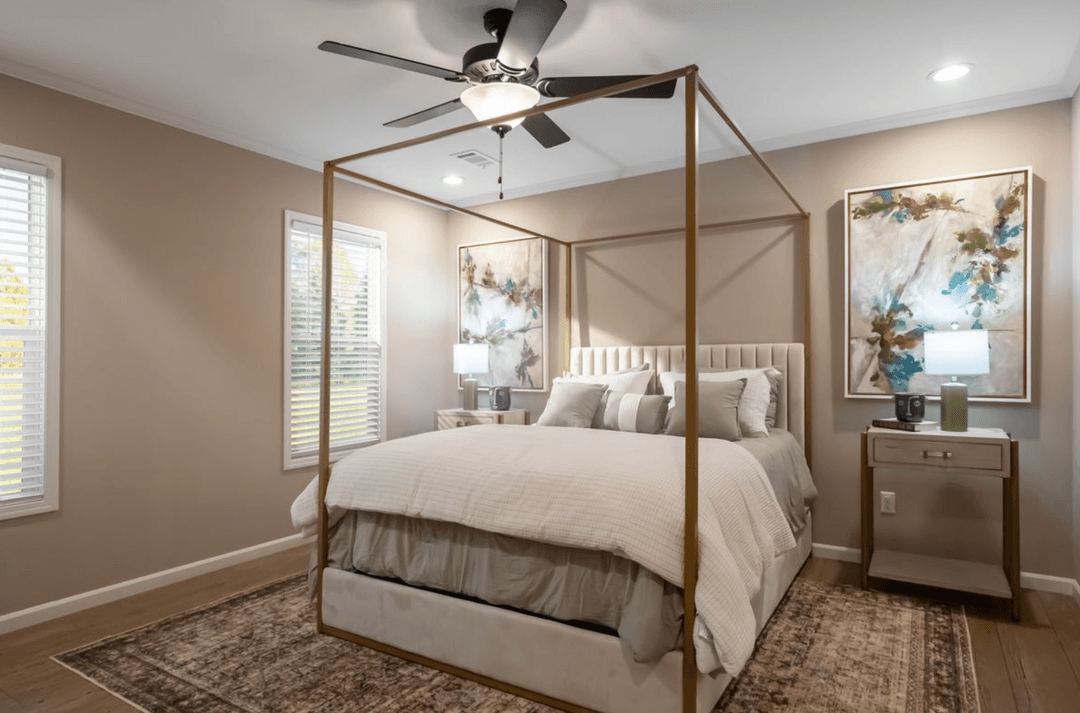
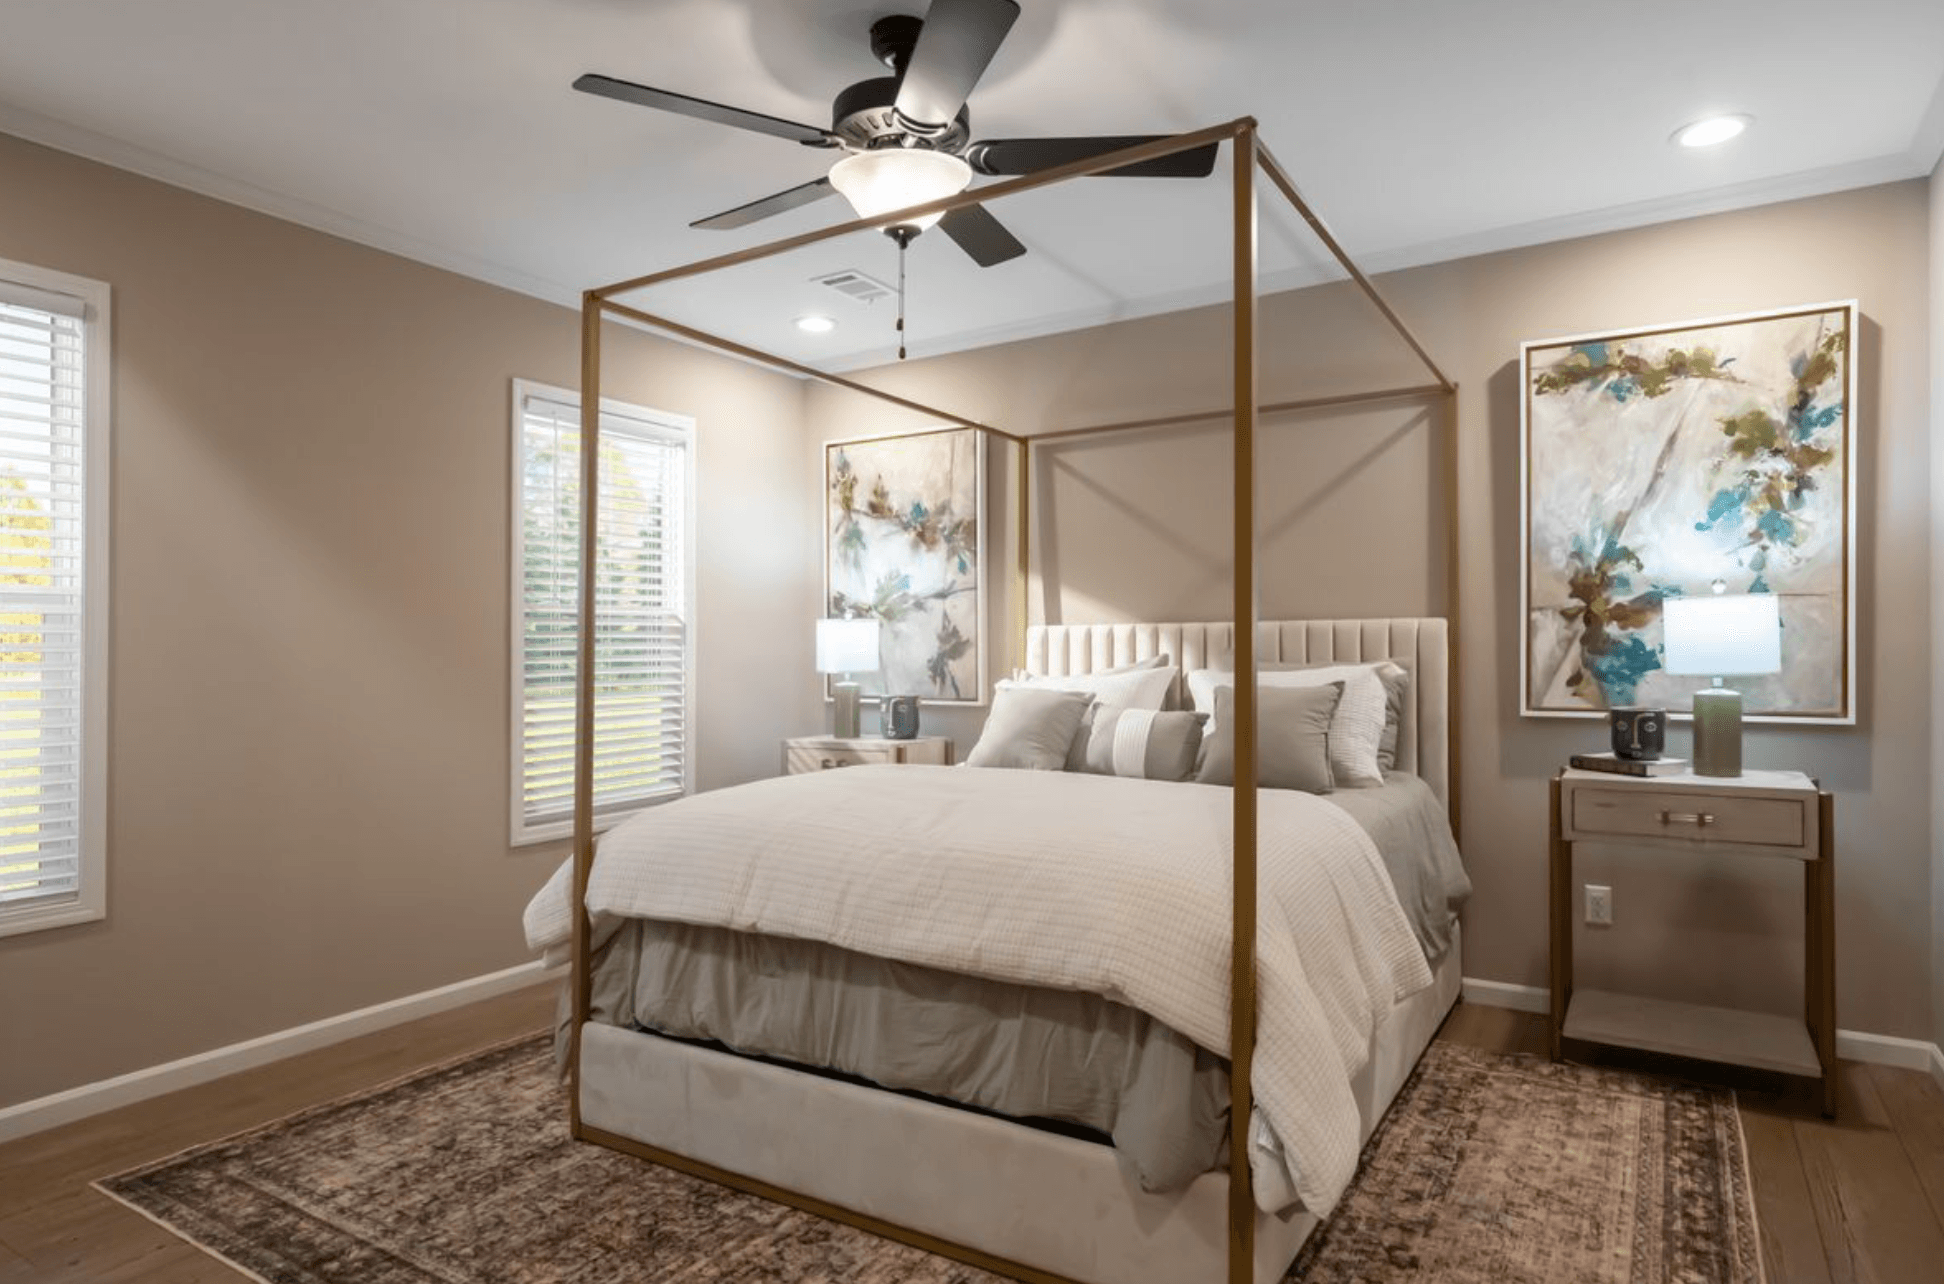
The mclemore bedroom home features

The mclemore bathroom home features

The mclemore bathroom home features

The mclemore bedroom home features

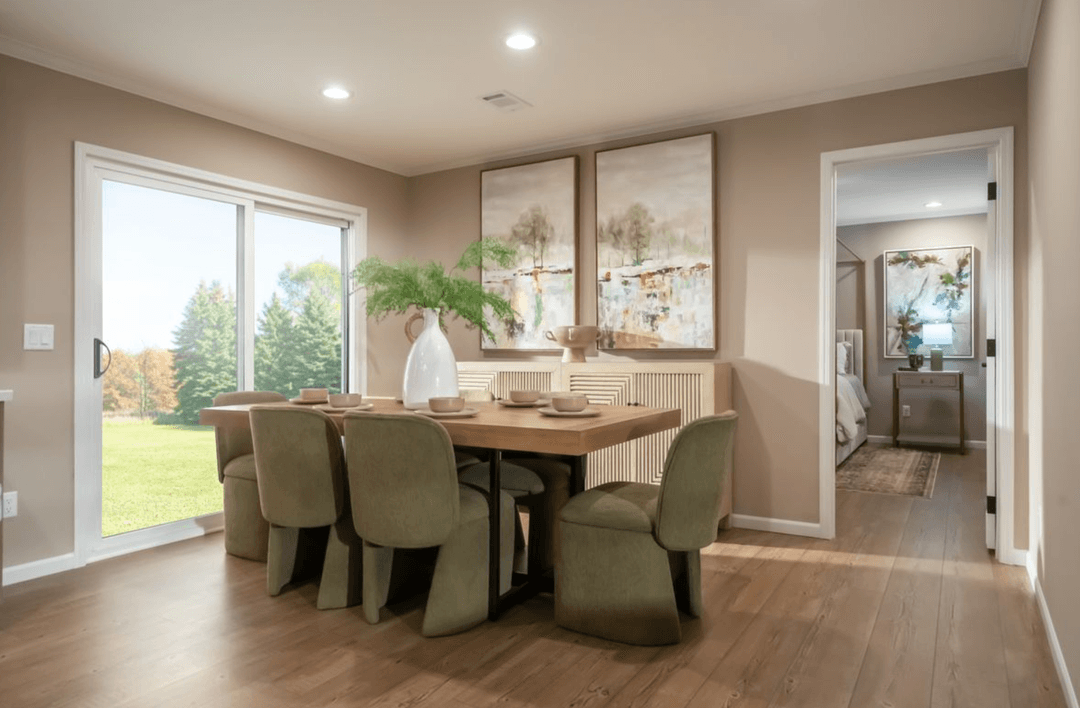
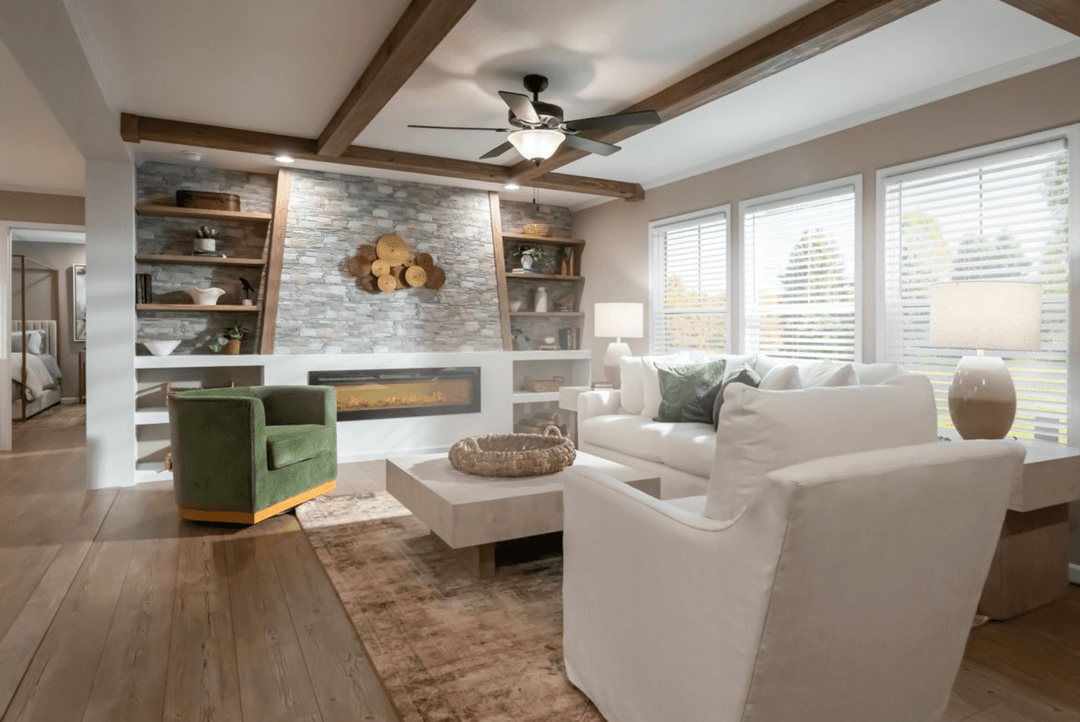
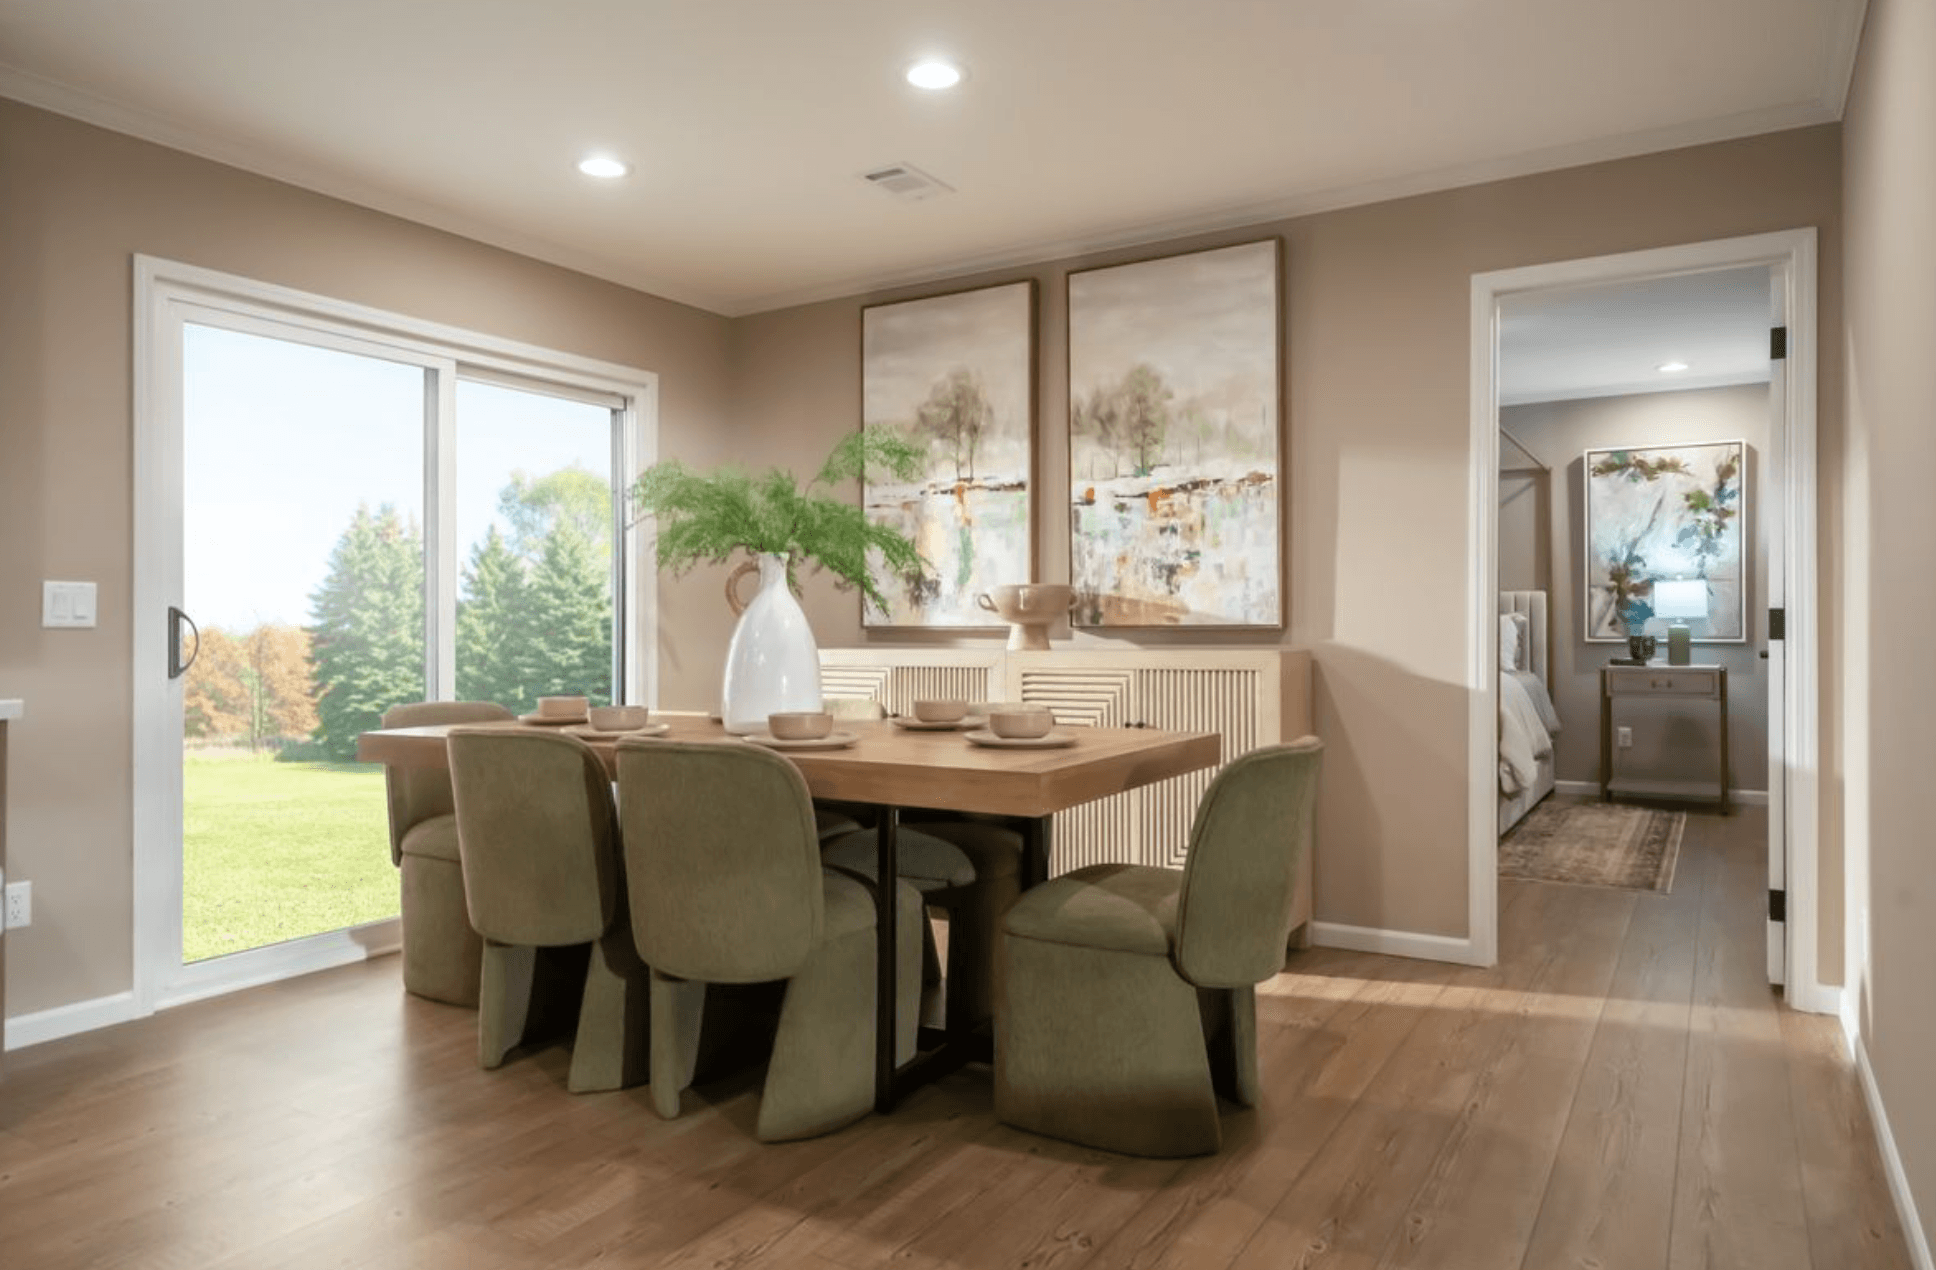
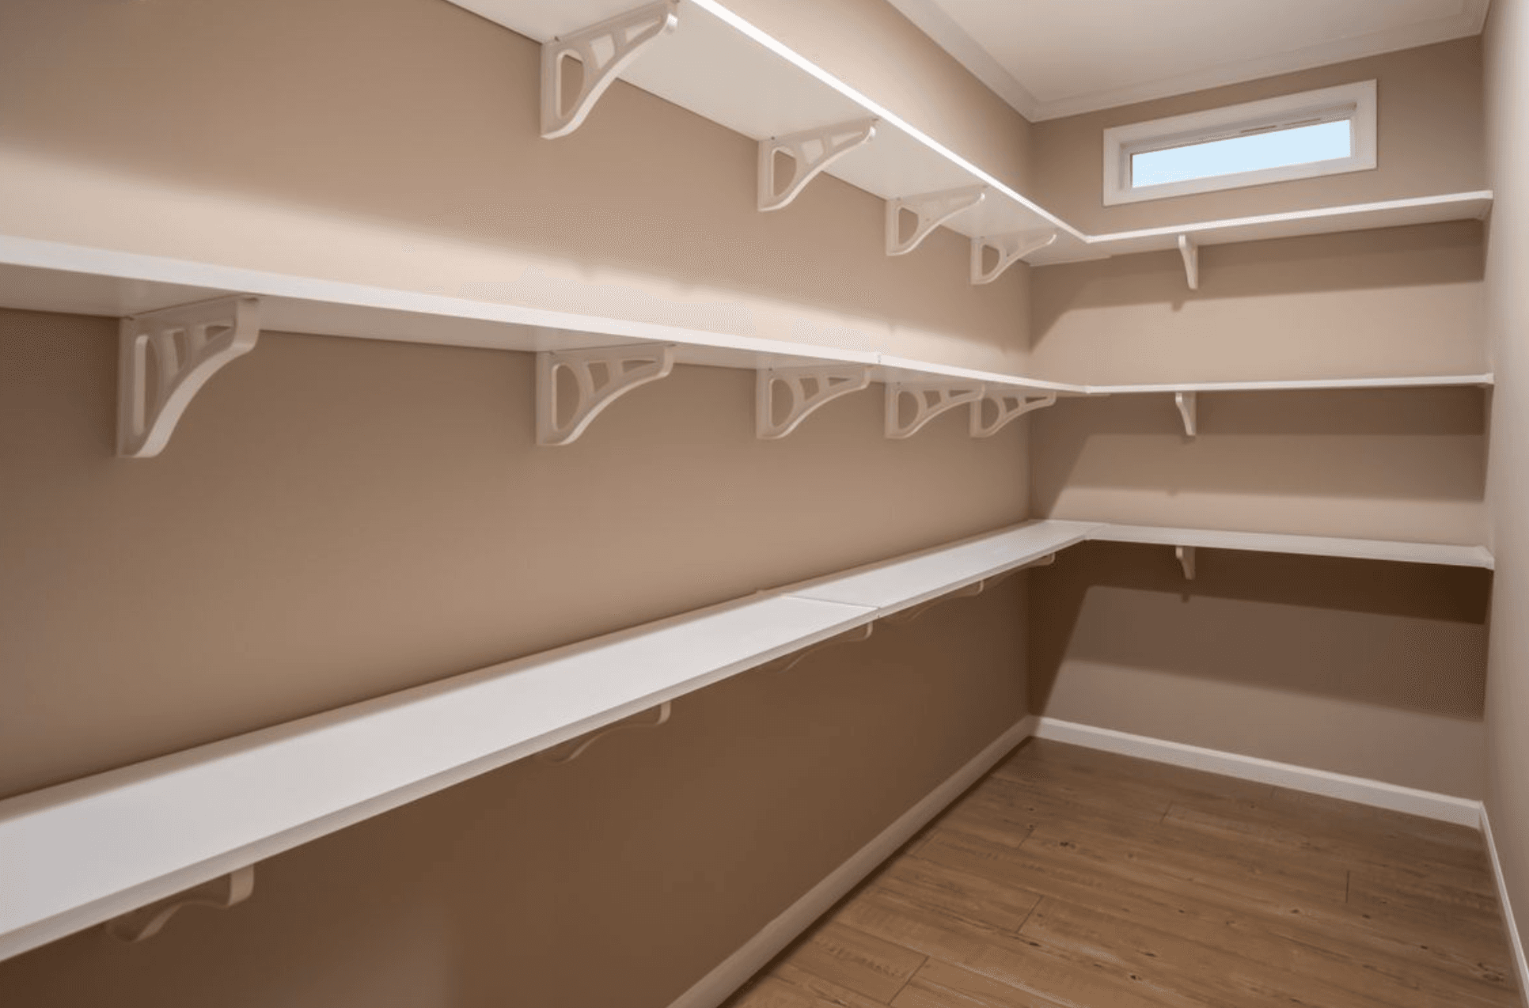
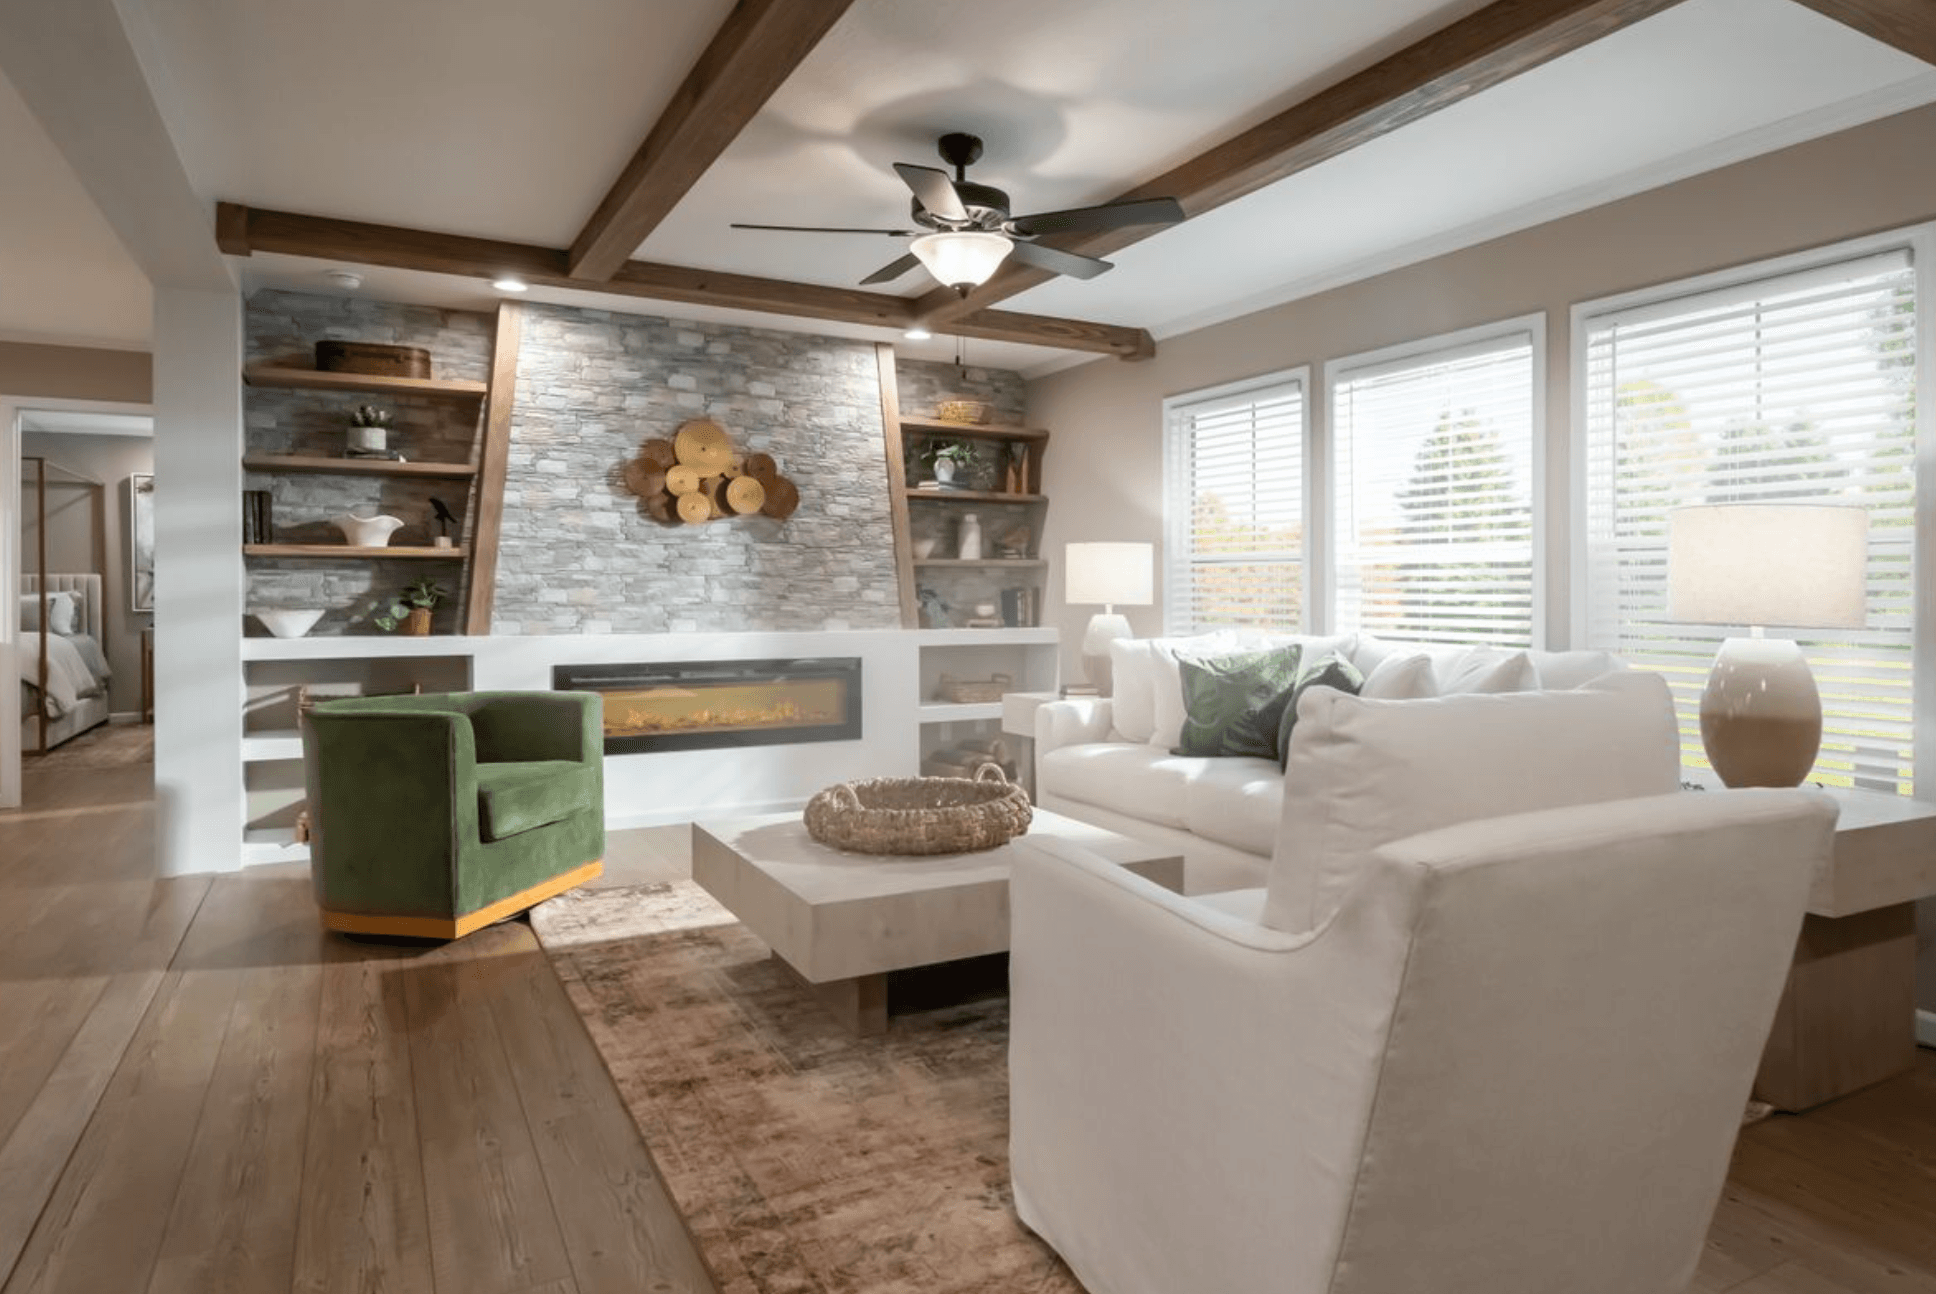
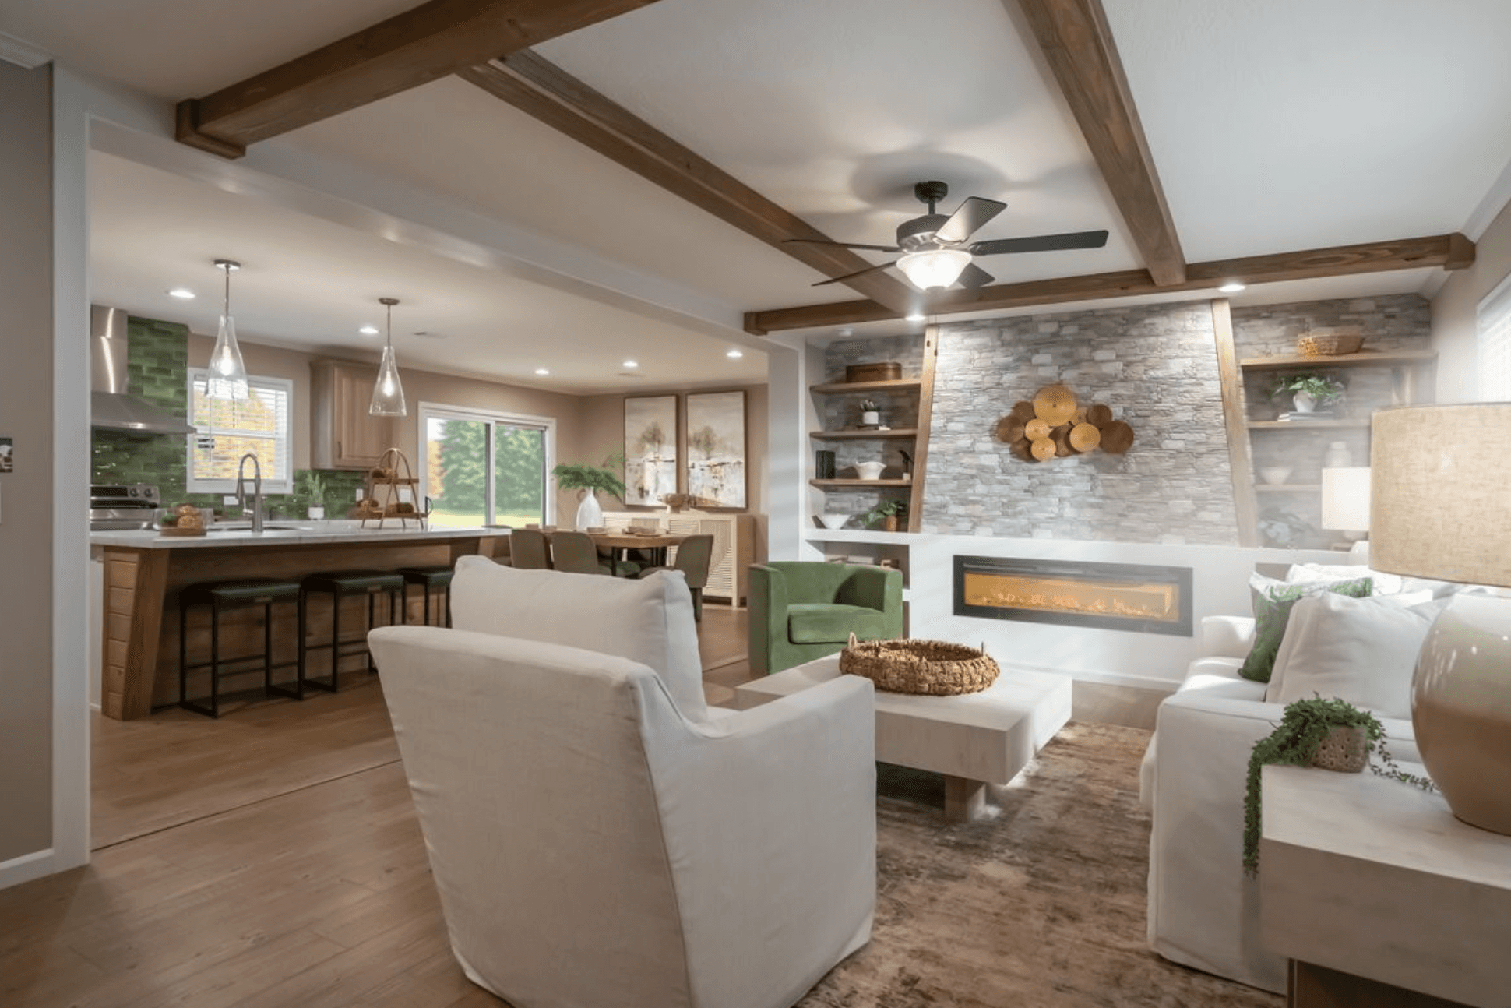
The mclemore interior home features

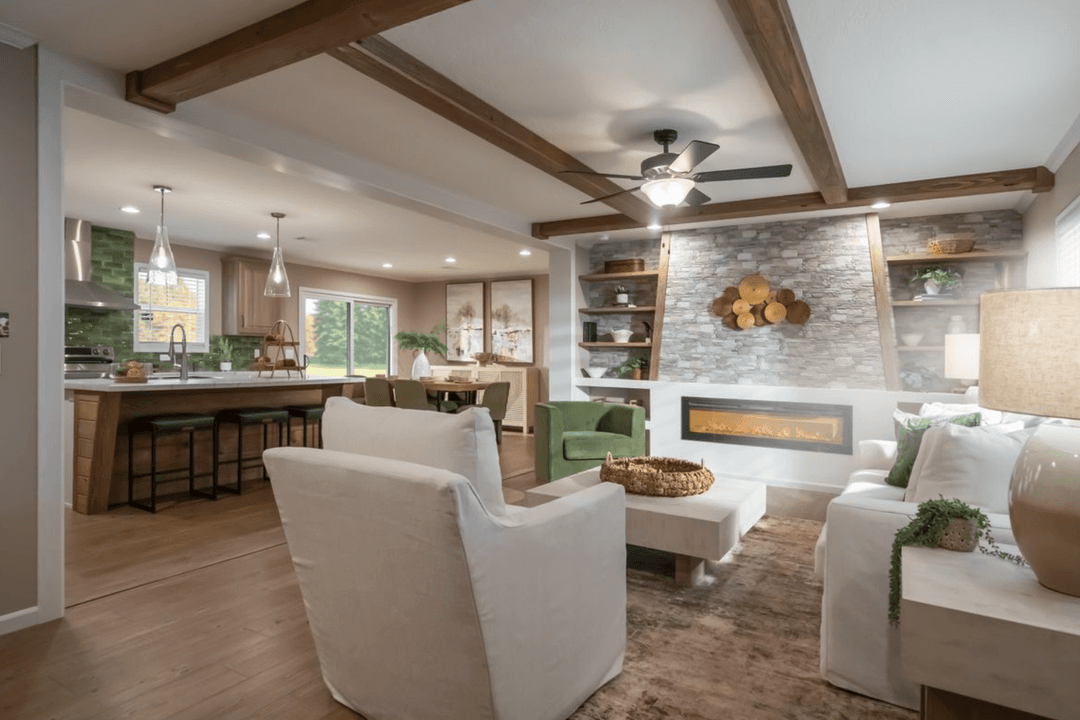
The mclemore interior home features

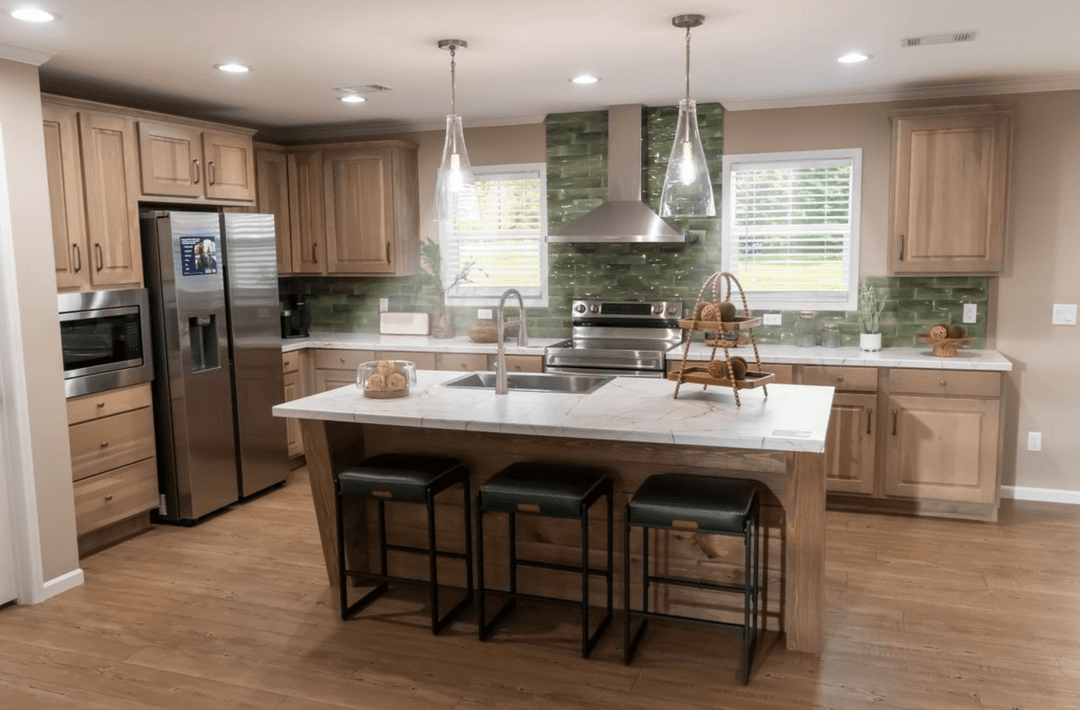
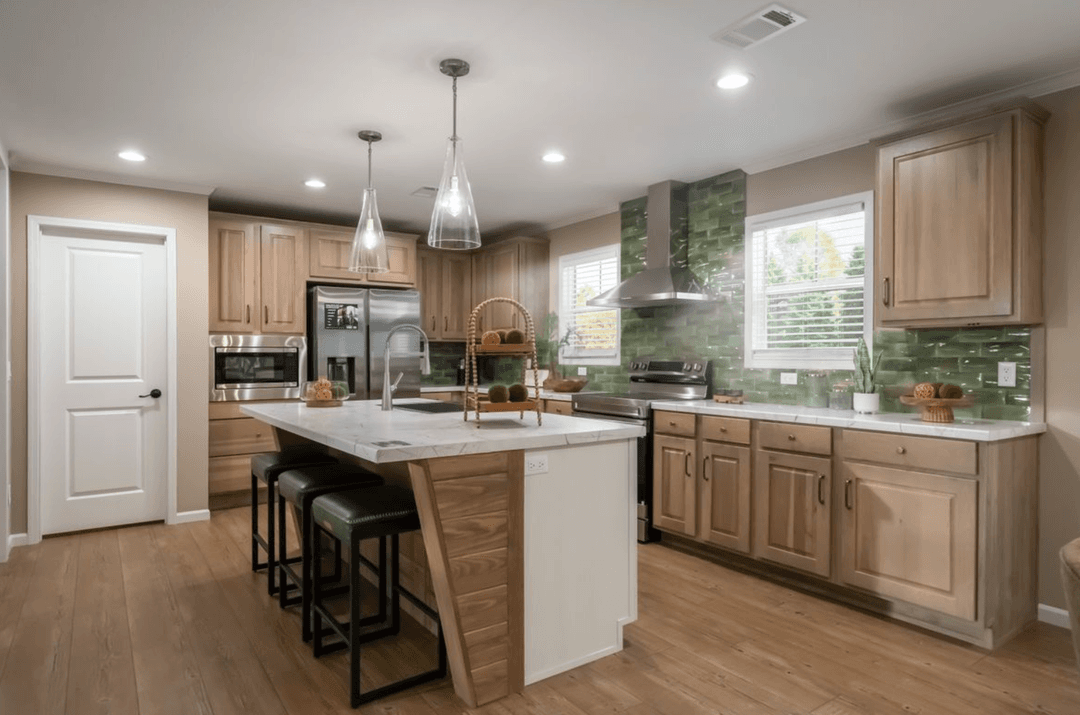
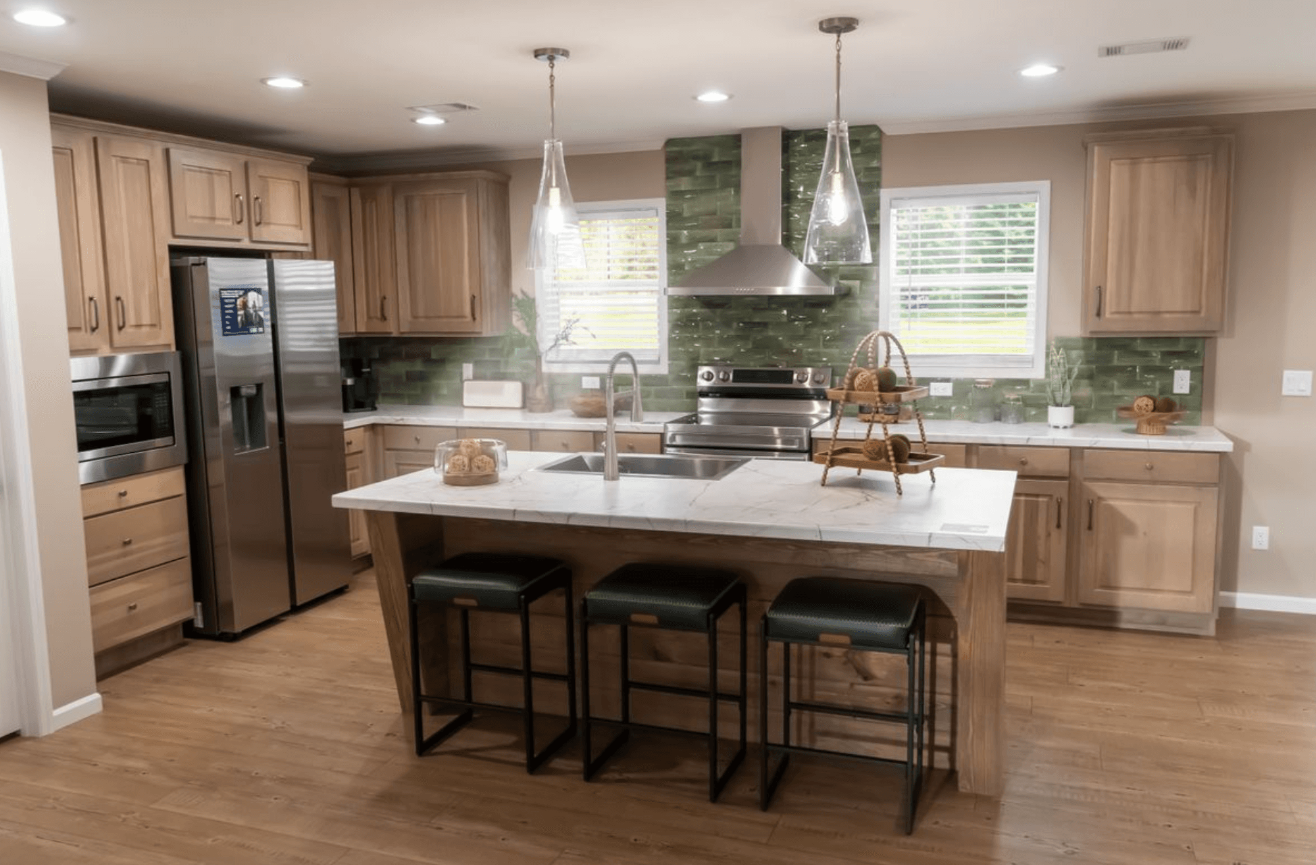
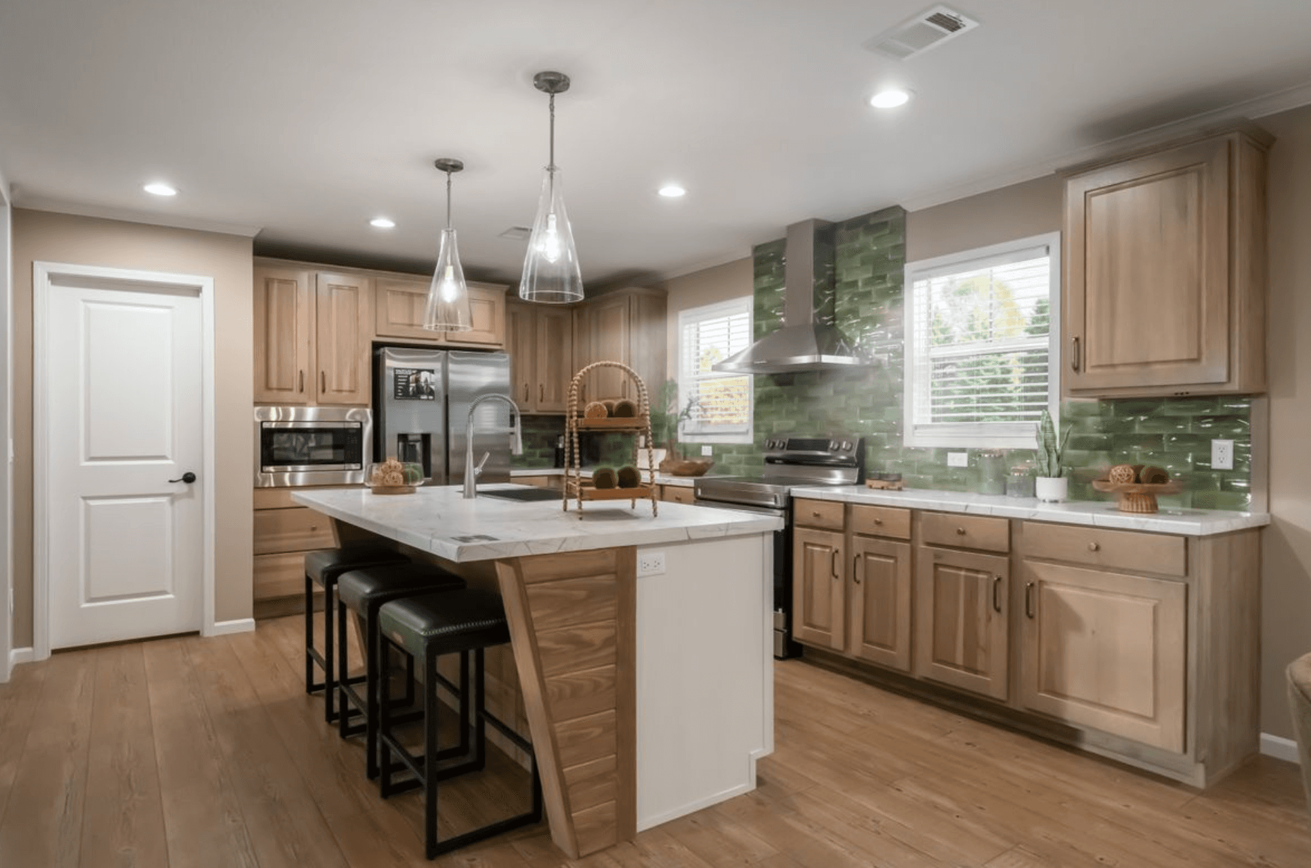
The mclemore kitchen home features

The mclemore kitchen home features

The mclemore interior home features

The mclemore interior home features

The mclemore hero, elevation, and exterior home features

The mclemore bathroom home features

The mclemore bathroom home features

The mclemore bedroom home features

The mclemore bathroom home features

The mclemore bathroom home features

The mclemore bedroom home features

The mclemore interior home features

The mclemore interior home features

The mclemore kitchen home features

The mclemore kitchen home features

The mclemore interior home features

The mclemore interior home features

The mclemore hero, elevation, and exterior home features

The mclemore bathroom home features

The mclemore bathroom home features

The mclemore bedroom home features

The mclemore bathroom home features

The mclemore bathroom home features

The mclemore bedroom home features

The mclemore interior home features

The mclemore interior home features

The mclemore kitchen home features

The mclemore kitchen home features

The mclemore interior home features

The mclemore interior home features

The McLemore
3 Bed
2 Bath
1,804 Sq. Ft.
28' x 66'

The McLemore

3 bedrooms

2 full bathrooms

1,804 sq. ft.

28' x 66'

See brochureDesign home
Energy Homes standard features

Construction

  • 2” X 8” Floor Joist 16 O.C. (16’ Wide Floors)
  • 3/4″ OSB sub-floor decking
  • 2”X 4” exterior walls 16” O.C.
  • 2”X 4” marriage walls 24” O.C.
  • Energy brace on marriage line
  • 2” X 4” interior walls 16 O.C.
  • Fixed roof pitch (rafters 24” O.C. WZ 1&2)
  • 8.5’ Sidewalls
  • 22-13-38 Insulation
  • Doors & Windows
  • Water heater 2 panel interior door (model specific)
  • Raised 30” white 2 panel interior doors throughout (where applicable)
  • Levered brushed nickel door knobs
  • Mortise interior door hinges throughout
  • White deluxe window & door casings throughout
Bob's Family Housing logo

Bob's Family Housing

Affordable homes at your fingertips

    Pages

    HomesMapSign upSign in

    Help

    Contact usTerms of ServicePrivacy PolicyAccessibility

    Get started with Bob's Family Housing

    Find, design, and order your next home in a few clicks.

    Sign up

    3 Bed
    2 Bath
    1,804 Sq. Ft.
    28' x 66'

    Floor Plan

      The mclemore floor plan home features

      Property map

      Enter your address or APN/TMS to check if this home fits on your property

      Enter your property street address or APN/TMS


      Virtual Tour


      Exterior & Construction

      • 2” X 8” Floor Joist 16 O.C. (16’ Wide Floors)
      • 3/4″ OSB sub-floor decking
      • 2”X 4” exterior walls 16” O.C.
      • 2”X 4” marriage walls 24” O.C.
      • Energy brace on marriage line
      • 2” X 4” interior walls 16 O.C.
      • Fixed roof pitch (rafters 24” O.C. WZ 1&2)
      • 8.5’ Sidewalls
      • 22-13-38 Insulation
      • Doors & Windows
      • Water heater 2 panel interior door (model specific)
      • Raised 30” white 2 panel interior doors throughout (where applicable)
      • Levered brushed nickel door knobs
      • Mortise interior door hinges throughout
      • White deluxe window & door casings throughout
      • 3882 8 Light front door (w/ storm)
      • 3882 Inswing 1/2 glass rear door (w/ storm) with brushed nickel round door knob & deadbolt
      • Lux® Argon Gas Bronze Low-E Windows
      • Hardie fascia board
      • Vinyl siding w/ 7/16” OSB house wrap

      The McLemore

      3 bedrooms

      2 full bathrooms

      1,804 sq. ft.

      28' x 66'

      See brochureDesign home
    • 3882 8 Light front door (w/ storm)
    • 3882 Inswing 1/2 glass rear door (w/ storm) with brushed nickel round door knob & deadbolt
    • Lux® Argon Gas Bronze Low-E Windows
      • 2” X 8” Floor Joist 16 O.C. (16’ Wide Floors)
      • 3/4″ OSB sub-floor decking
      • 2”X 4” exterior walls 16” O.C.
      • 2”X 4” marriage walls 24” O.C.
      • Energy brace on marriage line
      • 2” X 4” interior walls 16 O.C.
      • Fixed roof pitch (rafters 24” O.C. WZ 1&2)
      • 8.5’ Sidewalls
      • 22-13-38 Insulation
      • Doors & Windows
      • Water heater 2 panel interior door (model specific)
      • Raised 30” white 2 panel interior doors throughout (where applicable)
      • Levered brushed nickel door knobs
      • Mortise interior door hinges throughout
      • White deluxe window & door casings throughout
      • 3882 8 Light front door (w/ storm)
      • 3882 Inswing 1/2 glass rear door (w/ storm) with brushed nickel round door knob & deadbolt
      • Lux® Argon Gas Bronze Low-E Windows

      Interior

      • Shaw® carpet
      • 5 LBS “energy” rebond carpet pad
      • Linoleum in wet areas and den areas (model specific)
      • Finished 1/2” sheetrock throughout
      • Stipple Finished Ceilings
      • Tray ceilings with ceiling beams
      • Ceramic backsplash in kit behind range
      • Wood burning/ electric fireplace (model specific)
      • 2” White faux wood blinds throughout
      • White deluxe crown molding (except small closets)
      • White flat 2” crown & base in small closets
      • White deluxe baseboard molding (except small closets)
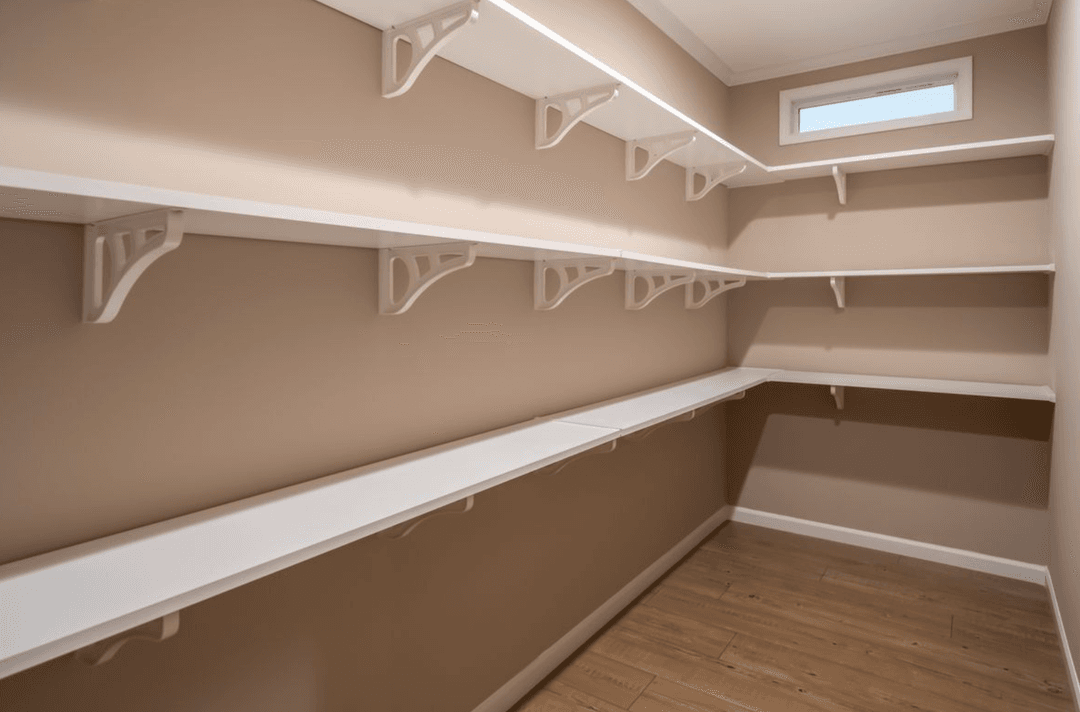
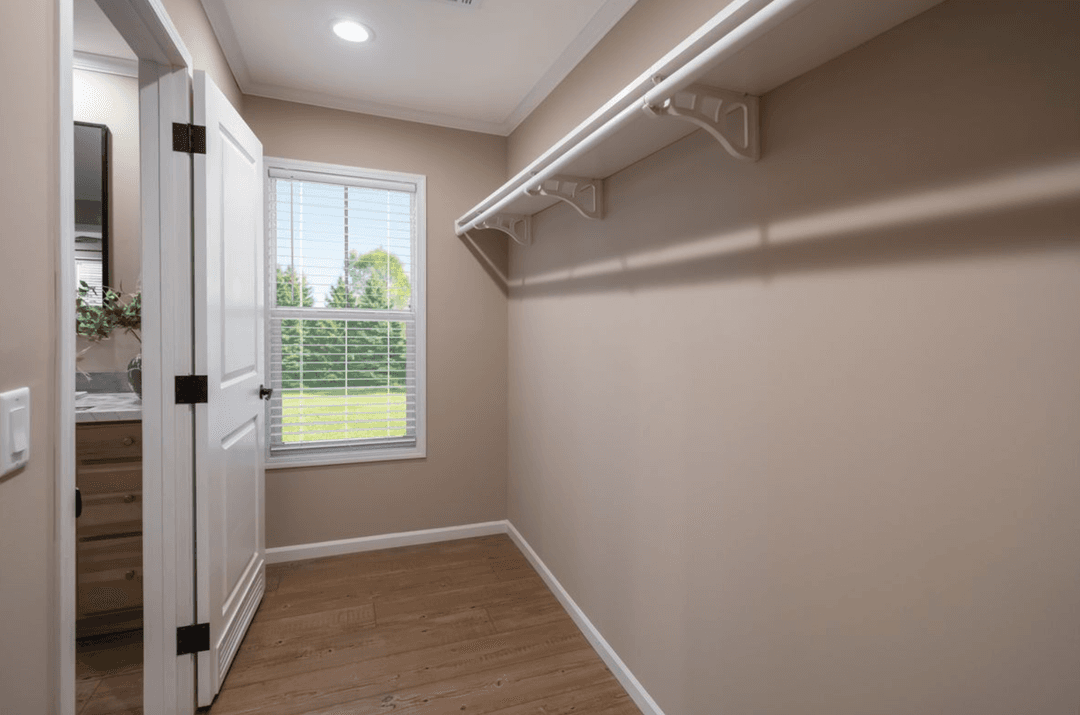
      • Wire shelving
      • Wood shelving with rod at washer & dryer area
      • White deluxe interior door & window trim throughout
      • Shaw® carpet
      • 5 LBS “energy” rebond carpet pad
      • Linoleum in wet areas and den areas (model specific)
      • Finished 1/2” sheetrock throughout
      • Stipple Finished Ceilings
      • Tray ceilings with ceiling beams
      • Ceramic backsplash in kit behind range
      • Wood burning/ electric fireplace (model specific)
      • 2” White faux wood blinds throughout
      • White deluxe crown molding (except small closets)
      • White flat 2” crown & base in small closets
      • White deluxe baseboard molding (except small closets)
      • Wire shelving
      • Wood shelving with rod at washer & dryer area
      • White deluxe interior door & window trim throughout

      Mechanical

      • Plumbing
      • Rheem® hybrid heat pump water heater
      • Water cut-off valves throughout home
      • Main water shut-off inside utility room
      • Brushed nickel spring loaded kitchen faucet
      • Brushed nickel faucets in baths
      • 60”tub/shower combo bath 2
      • 72” Ceramic shower with glass panel with handheld wand
      • Fiberglass tub in mba (tub type is model specific)
      • Square lavs throughout
      • Rainmaker shower head at mba shower
      • Elongated commodes
      • Stainless steel farm sink
      • Exterior frost proof faucets
      • Electrical & Lighting
      • Total electric home with 200 amp service
      • 4” Led recessed lighting elsewhere (quantity & location of are model specific)
      • Exterior can lights built into soffit
      • (Single bowl light) ceiling fan in living room and primary bedroom model specific
      • Wire & Brace for ceiling fans in all guest bedrooms
      • ecobee Programmable Thermostat
      • Carrier Electric Furnace
      • Plumbing
      • Rheem® hybrid heat pump water heater
      • Water cut-off valves throughout home
      • Main water shut-off inside utility room
      • Brushed nickel spring loaded kitchen faucet
      • Brushed nickel faucets in baths
      • 60”tub/shower combo bath 2
      • 72” Ceramic shower with glass panel with handheld wand
      • Fiberglass tub in mba (tub type is model specific)
      • Square lavs throughout
      • Rainmaker shower head at mba shower
      • Elongated commodes
      • Stainless steel farm sink
      • Exterior frost proof faucets
      • Electrical & Lighting
      • Total electric home with 200 amp service
      • 4” Led recessed lighting elsewhere (quantity & location of are model specific)
      • Exterior can lights built into soffit
      • (Single bowl light) ceiling fan in living room and primary bedroom model specific
      • Wire & Brace for ceiling fans in all guest bedrooms
      • ecobee Programmable Thermostat
      • Carrier Electric Furnace

      Kitchen

      • Samsung® Stainless Steel Appliances
      • Stainless steel side-by-side refrigerator
      • Smooth-top range
      • Stainless steel microwave
      • Stainless steel dishwasher
      • Hickory wood Cabinets
      • Pot & pan drawers in kitchen
      • Adjustable shelves in base & overhead cabinets
      • Rolled edge counter tops with one row ceramic backsplash
      • Hidden cabinet door hinges
      • Hammered steel cabinet pulls
      • Drawer over door construction
      • Samsung® Stainless Steel Appliances
      • Stainless steel side-by-side refrigerator
      • Smooth-top range
      • Stainless steel microwave
      • Stainless steel dishwasher
      • Hickory wood Cabinets
      • Pot & pan drawers in kitchen
      • Adjustable shelves in base & overhead cabinets
      • Rolled edge counter tops with one row ceramic backsplash
      • Hidden cabinet door hinges
      • Hammered steel cabinet pulls
      • Drawer over door construction

      Exterior

      • Hardie fascia board
      • Vinyl siding w/ 7/16” OSB house wrap
      • Model specific exterior elevations
      • Whole house wrap underlayment
      • “Weathered wood” 3-tab shingled roof with 7/16” OSB roof decking
      • Can lights installed in soffit
      • White window lineals across front of home
      • White exterior bezzels
      • Hardie fascia board
      • Vinyl siding w/ 7/16” OSB house wrap
      • Model specific exterior elevations
      • Whole house wrap underlayment
      • “Weathered wood” 3-tab shingled roof with 7/16” OSB roof decking
      • Can lights installed in soffit
      • White window lineals across front of home
      • White exterior bezzels

      Dealer License #:

      Powered by BuildTrove.com
    • Energy Homes
    • The McLemore
    • Model specific exterior elevations
    • Whole house wrap underlayment
    • “Weathered wood” 3-tab shingled roof with 7/16” OSB roof decking
    • Can lights installed in soffit
    • White window lineals across front of home
    • White exterior bezzels
      • 2” X 8” Floor Joist 16 O.C. (16’ Wide Floors)
      • 3/4″ OSB sub-floor decking
      • 2”X 4” exterior walls 16” O.C.
      • 2”X 4” marriage walls 24” O.C.
      • Energy brace on marriage line
      • 2” X 4” interior walls 16 O.C.
      • Fixed roof pitch (rafters 24” O.C. WZ 1&2)
      • 8.5’ Sidewalls
      • 22-13-38 Insulation
      • Doors & Windows
      • Water heater 2 panel interior door (model specific)
      • Raised 30” white 2 panel interior doors throughout (where applicable)
      • Levered brushed nickel door knobs
      • Mortise interior door hinges throughout
      • White deluxe window & door casings throughout
      • 3882 8 Light front door (w/ storm)
      • 3882 Inswing 1/2 glass rear door (w/ storm) with brushed nickel round door knob & deadbolt
      • Lux® Argon Gas Bronze Low-E Windows
      • Hardie fascia board
      • Vinyl siding w/ 7/16” OSB house wrap
      • Model specific exterior elevations
      • Whole house wrap underlayment
      • “Weathered wood” 3-tab shingled roof with 7/16” OSB roof decking
      • Can lights installed in soffit
      • White window lineals across front of home
      • White exterior bezzels
      The mclemore hero, elevation, and exterior home features

      Kitchen

      • Samsung® Stainless Steel Appliances
      • Stainless steel side-by-side refrigerator
      • Smooth-top range
      • Stainless steel microwave
      • Stainless steel dishwasher
      • Hickory wood Cabinets
      • Pot & pan drawers in kitchen
      • Adjustable shelves in base & overhead cabinets
      • Rolled edge counter tops with one row ceramic backsplash
      • Hidden cabinet door hinges
      • Hammered steel cabinet pulls
      • Drawer over door construction
      • Samsung® Stainless Steel Appliances
      • Stainless steel side-by-side refrigerator
      • Smooth-top range
      • Stainless steel microwave
      • Stainless steel dishwasher
      • Hickory wood Cabinets
      • Pot & pan drawers in kitchen
      • Adjustable shelves in base & overhead cabinets
      • Rolled edge counter tops with one row ceramic backsplash
      • Hidden cabinet door hinges
      • Hammered steel cabinet pulls
      • Drawer over door construction
      The mclemore kitchen home features

      The mclemore kitchen home features

      Bathroom

        The mclemore bathroom home features

        The mclemore bathroom home features

        The mclemore bathroom home features

        The mclemore bathroom home features

        The mclemore bathroom home features

        The mclemore bathroom home features

        The mclemore bathroom home features

        The mclemore bathroom home features

        The mclemore bathroom home features

        The mclemore bathroom home features

        The mclemore bathroom home features

        The mclemore bathroom home features

        Interior

        • Shaw® carpet
        • 5 LBS “energy” rebond carpet pad
        • Linoleum in wet areas and den areas (model specific)
        • Finished 1/2” sheetrock throughout
        • Stipple Finished Ceilings
        • Tray ceilings with ceiling beams
        • Ceramic backsplash in kit behind range
        • Wood burning/ electric fireplace (model specific)
        • 2” White faux wood blinds throughout
        • White deluxe crown molding (except small closets)
        • White flat 2” crown & base in small closets
        • White deluxe baseboard molding (except small closets)
        • Wire shelving
        • Wood shelving with rod at washer & dryer area
        • White deluxe interior door & window trim throughout
        • Shaw® carpet
        • 5 LBS “energy” rebond carpet pad
        • Linoleum in wet areas and den areas (model specific)
        • Finished 1/2” sheetrock throughout
        • Stipple Finished Ceilings
        • Tray ceilings with ceiling beams
        • Ceramic backsplash in kit behind range
        • Wood burning/ electric fireplace (model specific)
        • 2” White faux wood blinds throughout
        • White deluxe crown molding (except small closets)
        • White flat 2” crown & base in small closets
        • White deluxe baseboard molding (except small closets)
        • Wire shelving
        • Wood shelving with rod at washer & dryer area
        • White deluxe interior door & window trim throughout
        The mclemore interior home features

        The mclemore interior home features

        The mclemore interior home features

        The mclemore interior home features

        The mclemore bedroom home features

        The mclemore bedroom home features

        The mclemore interior home features

        The mclemore interior home features

        The mclemore interior home features

        The mclemore interior home features

        The mclemore bedroom home features

        The mclemore bedroom home features

        The mclemore interior home features

        The mclemore interior home features

        The mclemore interior home features

        The mclemore interior home features

        The mclemore bedroom home features

        The mclemore bedroom home features


        Images of homes are solely for illustrative purposes and should not be relied upon. Images may not accurately represent the actual condition of a home as constructed, and may contain options which are not standard on all homes.

        View similar homes

        The abigail ii floor plan home features

        The abigail ii hero, elevation, and exterior home features

        The Abigail II

        3 Bed | 2 Bath | 1,800 Sq. Ft. | 32' x 60'

        View detailsDesign home
        The madison floor plan home features

        The madison hero, elevation, and exterior home features

        The Madison

        3 Bed | 2 Bath | 1,749 Sq. Ft. | 28' x 64'

        View detailsDesign home
        The valhalla floor plan home features

        The valhalla hero, elevation, and exterior home features

        The Valhalla

        3 Bed | 2 Bath | 1,890 Sq. Ft. | 32' x 62'

        View detailsDesign home
        The jefferson floor plan home features

        The jefferson hero, elevation, and exterior home features

        The Jefferson

        3 Bed | 2 Bath | 1,589 Sq. Ft. | 28' x 60'

        View detailsDesign home