Bob's Family Housing logo
Floor Plans

On Display

Single Wides

Double Wides

Map Your Home
Financing
About
Contact
Home
Floor Plans

On Display

Single Wides

Double Wides

Map Your Home
Financing
About
Contact
Home
More
  1. Catalog
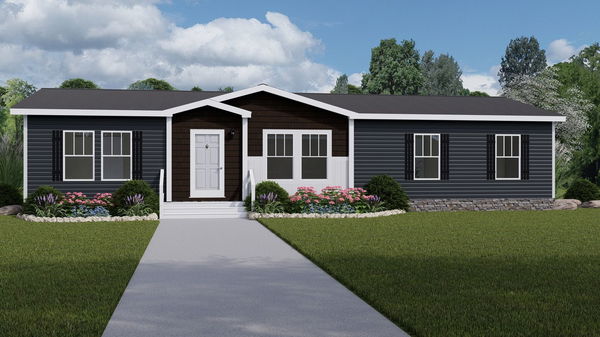
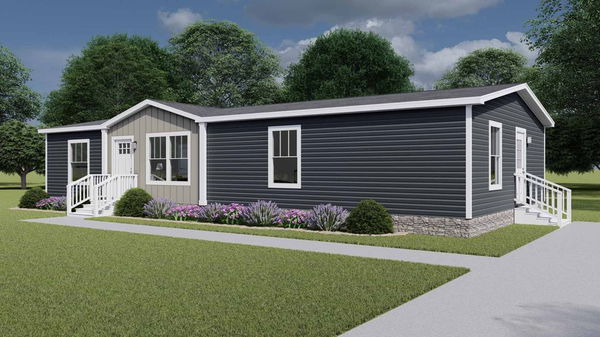
Boujee 2 elevation and exterior home features

Boujee 2 elevation and exterior home features

Boujee 2 elevation and exterior home features

Boujee 2 elevation, exterior, and hero home features

Boujee 2 bathroom home features

Boujee 2 bathroom home features

Boujee 2 bathroom home features

Boujee 2 bathroom home features

Boujee 2 interior home features

Boujee 2 bathroom home features

Boujee 2 kitchen home features

Boujee 2 interior home features

Boujee 2 interior home features

Boujee 2 kitchen home features

Boujee 2 kitchen home features

Boujee 2 kitchen home features

Boujee 2 kitchen home features

Boujee 2 interior home features

Boujee 2 interior home features

Boujee 2 interior home features

Boujee 2 elevation and exterior home features

Boujee 2 elevation and exterior home features

Boujee 2 elevation and exterior home features

Boujee 2 elevation, exterior, and hero home features

Boujee 2 bathroom home features

Boujee 2 bathroom home features

Boujee 2 bathroom home features

Boujee 2 bathroom home features

Boujee 2 interior home features

Boujee 2 bathroom home features

Boujee 2 kitchen home features

Boujee 2 interior home features

Boujee 2 interior home features

Boujee 2 kitchen home features

Boujee 2 kitchen home features

Boujee 2 kitchen home features

Boujee 2 kitchen home features

Boujee 2 interior home features

Boujee 2 interior home features

Boujee 2 interior home features

Boujee 2 elevation and exterior home features

Boujee 2 elevation and exterior home features

Boujee 2 elevation and exterior home features

Boujee 2 elevation, exterior, and hero home features

Boujee 2 bathroom home features

Boujee 2 bathroom home features

Boujee 2 bathroom home features

Boujee 2 bathroom home features

Boujee 2 interior home features

Boujee 2 bathroom home features

Boujee 2 kitchen home features

Boujee 2 interior home features

Boujee 2 interior home features

Boujee 2 kitchen home features

Boujee 2 kitchen home features

Boujee 2 kitchen home features

Boujee 2 kitchen home features

Boujee 2 interior home features

Boujee 2 interior home features

Boujee 2 interior home features

Boujee 2
3 Bed
2 Bath
1,580 Sq. Ft.
28' x 60'

Boujee 2

3 bedrooms

2 full bathrooms

1,580 sq. ft.

28' x 60'

See brochureDesign home
Boujee Series standard features

Other

  • Insulation 22-13-38 STD
  • Carpet in bedrooms STD
  • 2x6 Floor Joists 16 O.C. STD
  • 2x4 Exterior walls 16 O.C. STD
  • Marriage Wall 24 O.C.
  • Trusses 24 O.C.
  • 2 Exterior Receptacles
  • Exterior Faucet
  • OSB Wrap
  • Weathered Wood Shingles
  • Stainless Steel Appliances
  • Designer Feature Wall
  • Square Porcelain Lavs
  • Ceiling Beams STD per print
  • Wood cabinet doors STD
  • Can lights in secondary bedrooms
  • Floor duct STD
  • 72 in Tile Shower in primary bathroom STD
Bob's Family Housing logo

Bob's Family Housing

Affordable homes at your fingertips

    Pages

    HomesMapSign upSign in

    Help

    Contact usTerms of ServicePrivacy PolicyAccessibility

    Get started with Bob's Family Housing

    Find, design, and order your next home in a few clicks.

    Sign up

    3 Bed
    2 Bath
    1,580 Sq. Ft.
    28' x 60'

    Floor Plan

      Boujee 2 floor plan home features

      Property map

      Enter your address or APN/TMS to check if this home fits on your property

      Enter your property street address or APN/TMS


      Virtual Tour


      Boujee 2

      3 bedrooms

      2 full bathrooms

      1,580 sq. ft.

      28' x 60'

      See brochureDesign home
      • Insulation 22-13-38 STD
      • Carpet in bedrooms STD
      • 2x6 Floor Joists 16 O.C. STD
      • 2x4 Exterior walls 16 O.C. STD
      • Marriage Wall 24 O.C.
      • Trusses 24 O.C.
      • 2 Exterior Receptacles
      • Exterior Faucet
      • OSB Wrap
      • Weathered Wood Shingles
      • Stainless Steel Appliances
      • Designer Feature Wall
      • Square Porcelain Lavs
      • Ceiling Beams STD per print
      • Wood cabinet doors STD
      • Can lights in secondary bedrooms
      • Floor duct STD
      • 72 in Tile Shower in primary bathroom STD

      Dealer License #:

      Powered by BuildTrove.com
    • Boujee Series
    • Boujee 2
    • Exterior & Construction

        Boujee 2 elevation and exterior home features

        Boujee 2 elevation and exterior home features

        Boujee 2 elevation and exterior home features

        Boujee 2 elevation, exterior, and hero home features

        Boujee 2 elevation and exterior home features

        Boujee 2 elevation and exterior home features

        Boujee 2 elevation and exterior home features

        Boujee 2 elevation, exterior, and hero home features

        Boujee 2 elevation and exterior home features

        Boujee 2 elevation and exterior home features

        Boujee 2 elevation and exterior home features

        Boujee 2 elevation, exterior, and hero home features

        Kitchen

          Boujee 2 kitchen home features

          Boujee 2 kitchen home features

          Boujee 2 kitchen home features

          Boujee 2 kitchen home features

          Boujee 2 kitchen home features

          Boujee 2 kitchen home features

          Boujee 2 kitchen home features

          Boujee 2 kitchen home features

          Boujee 2 kitchen home features

          Boujee 2 kitchen home features

          Boujee 2 kitchen home features

          Boujee 2 kitchen home features

          Boujee 2 kitchen home features

          Boujee 2 kitchen home features

          Boujee 2 kitchen home features

          Bathroom

            Boujee 2 bathroom home features

            Boujee 2 bathroom home features

            Boujee 2 bathroom home features

            Boujee 2 bathroom home features

            Boujee 2 bathroom home features

            Boujee 2 bathroom home features

            Boujee 2 bathroom home features

            Boujee 2 bathroom home features

            Boujee 2 bathroom home features

            Boujee 2 bathroom home features

            Boujee 2 bathroom home features

            Boujee 2 bathroom home features

            Boujee 2 bathroom home features

            Boujee 2 bathroom home features

            Boujee 2 bathroom home features

            Interior

              Boujee 2 interior home features

              Boujee 2 interior home features

              Boujee 2 interior home features

              Boujee 2 interior home features

              Boujee 2 interior home features

              Boujee 2 interior home features

              Boujee 2 interior home features

              Boujee 2 interior home features

              Boujee 2 interior home features

              Boujee 2 interior home features

              Boujee 2 interior home features

              Boujee 2 interior home features

              Boujee 2 interior home features

              Boujee 2 interior home features

              Boujee 2 interior home features

              Boujee 2 interior home features

              Boujee 2 interior home features

              Boujee 2 interior home features


              Images of homes are solely for illustrative purposes and should not be relied upon. Images may not accurately represent the actual condition of a home as constructed, and may contain options which are not standard on all homes.

              View similar homes

              Wonderful world floor plan home features

              Wonderful world hero, elevation, and exterior home features

              Wonderful World

              3 Bed | 2 Bath | 1,568 Sq. Ft. | 28' x 56'

              View detailsDesign home
              Boujee 56 floor plan home features

              Boujee 56 elevation, exterior, and hero home features

              Dahlonega

              Boujee 56

              3 Bed | 2 Bath | 1,531 Sq. Ft. | 28' x 56'

              View detailsDesign home
              Let it be floor plan home features

              Let it be hero, elevation, and exterior home features

              Let it Be

              3 Bed | 2 Bath | 1,475 Sq. Ft. | 28' x 56'

              View detailsDesign home
              Shout floor plan home features

              Shout hero, elevation, and exterior home features

              Shout

              3 Bed | 2 Bath | 1,475 Sq. Ft. | 28' x 56'

              View detailsDesign home