Bob's Family Housing logo
Floor Plans

On Display

Single Wides

Double Wides

Map Your Home
Financing
About
Contact
Home
Floor Plans

On Display

Single Wides

Double Wides

Map Your Home
Financing
About
Contact
Home
More
  1. Catalog
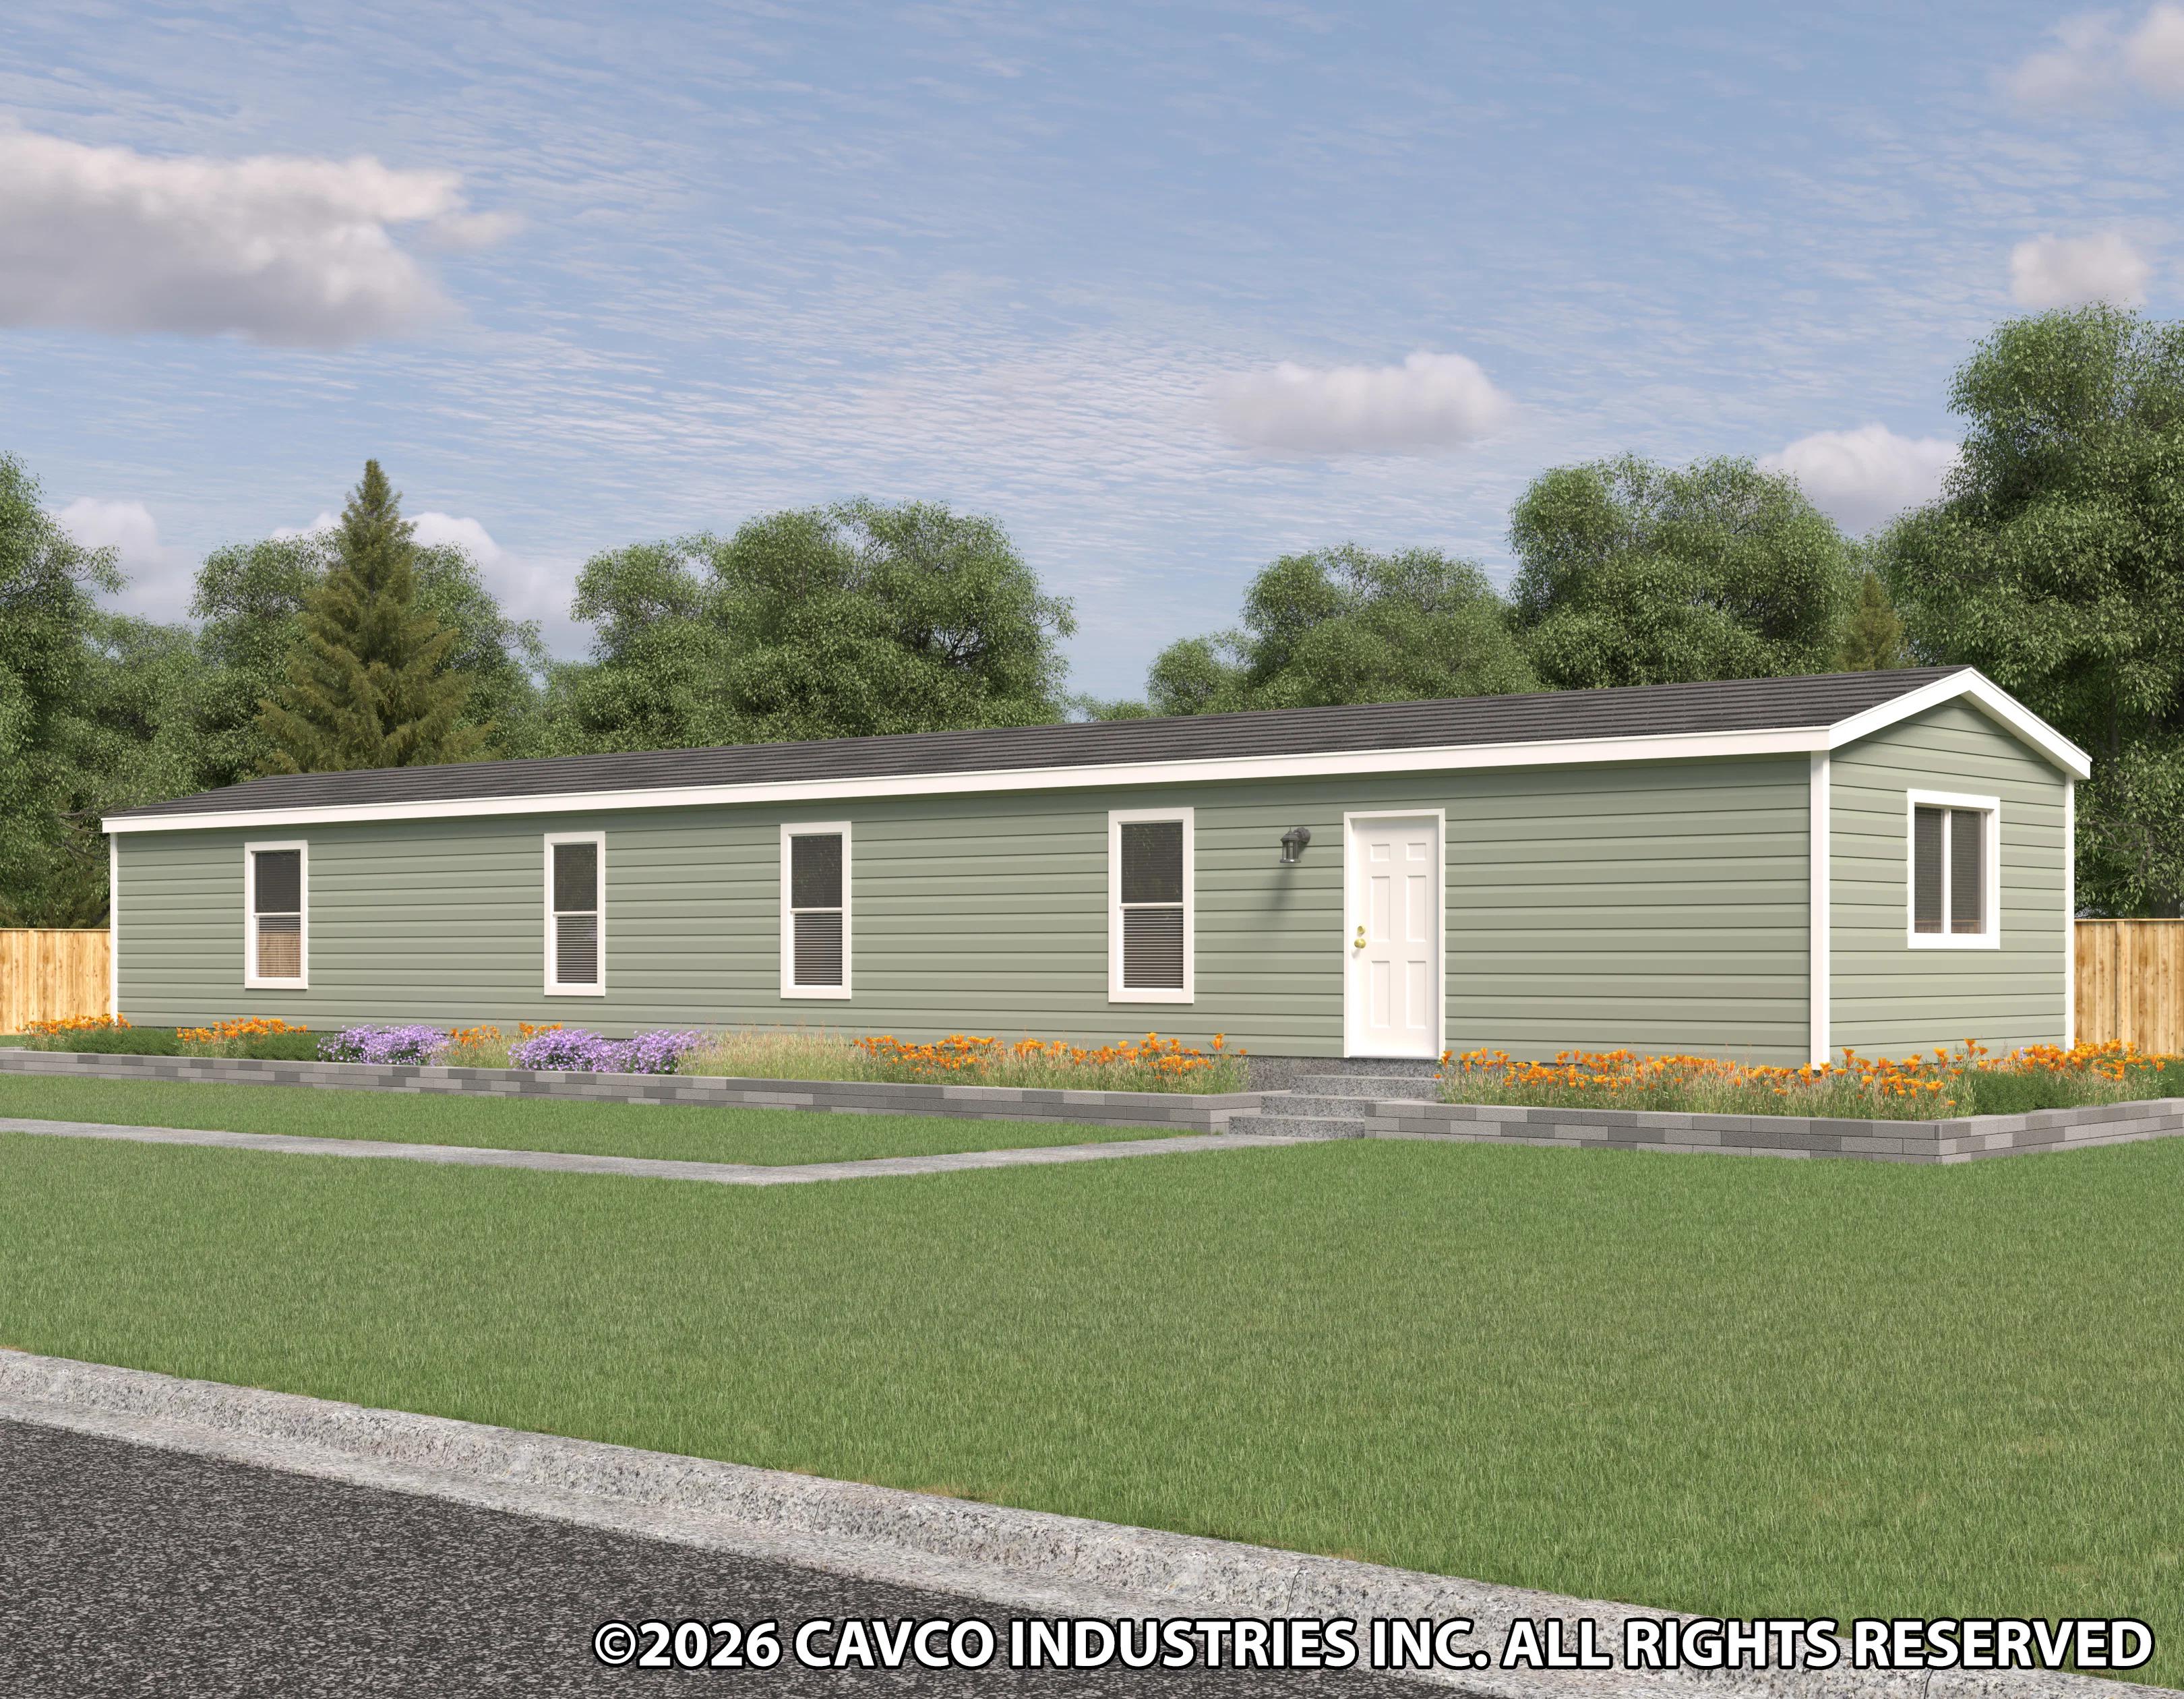
Ace 16763a hero, exterior, and elevation home features

Ace 16763A
3 Bed
2 Bath
1,152 Sq. Ft.
16' x 76'
3 Bed
2 Bath
1,152 Sq. Ft.
16' x 76'

Floor Plan

    Ace 16763a floor plan home features

    Property map

    Enter your address or APN/TMS to check if this home fits on your property
    Enter your property street address or APN/TMS

    Ace 16763A

    3 bedrooms

    2 full bathrooms

    1,152 sq. ft.

    16' x 76'

    See brochureDesign home
    Fleetwood standard features

    Construction

    • Energy Star 2
    • 8' Flat Stomped Ceiling
    • 2X6Floor Joists, 16"0C-28'Wide
    • 2x8 Floor Joists, 16"OC-16' &32'Wide
    • 2x6 Exterior Wall Construction
    • 2x4Marriage Line Construction-All Multi Wide
    • Foam Marriage Line Seal -All Multi Wide
    • 3/4" Tongue & Groove 0SB Floor Decking
    • 7/16" OSB Roof Decking
    • OSB Wrap with House Wrap
    • 20 lb. Roof load
    • R40-21-22 Insulation
    • Removable Hitch
    • Energy Star 2
    • 8' Flat Stomped Ceiling
    • 2X6Floor Joists, 16"0C-28'Wide
    Bob's Family Housing logo

    Bob's Family Housing

    Affordable homes at your fingertips

      Pages

      HomesMapSign upSign in

      Help

      Contact usTerms of ServicePrivacy Policy

      Get started with Bob's Family Housing

      Find, design, and order your next home in a few clicks.

      Sign up

      Dealer License #:


      Ace 16763A

      3 bedrooms

      2 full bathrooms

      1,152 sq. ft.

      16' x 76'

      See brochureDesign home
    • 2x8 Floor Joists, 16"OC-16' &32'Wide
    • 2x6 Exterior Wall Construction
    • 2x4Marriage Line Construction-All Multi Wide
    • Foam Marriage Line Seal -All Multi Wide
    • 3/4" Tongue & Groove 0SB Floor Decking
    • 7/16" OSB Roof Decking
    • OSB Wrap with House Wrap
    • 20 lb. Roof load
    • R40-21-22 Insulation
    • Removable Hitch
    • Mechanical

      • 200 Amp Electrical Service
      • Electric Furnace
      • 6" LED Recessed Lighting
      • Smoke Detectors T/0
      • GFCI Receptacles Kitchen & Baths
      • Exterior GFCI Receptacle (Rear Door)
      • Black Jelly Jar Light @ Front & Rear Door
      • PVC Drain Lines
      • PEX Water lines
      • Plumbed & Wired for Washer & Dryer
      • 40 Gallon Water Heater
      • Water Shut Off at Commodes-Whole House Shut Off
      • Oval Porcelain Sinks in Baths with Dual lever Metal Faucets
      • Composite Shower with Black Gridded Shower Door Master Bath (Most Models)
      • 8" Double Bowl SS Sink
      • 60" Fiberglass Tub/Shower in Guest Bath (Most Models)
      • Programmable Thermostat
      • 200 Amp Electrical Service
      • Electric Furnace
      • 6" LED Recessed Lighting
      • Smoke Detectors T/0
      • GFCI Receptacles Kitchen & Baths
      • Exterior GFCI Receptacle (Rear Door)
      • Black Jelly Jar Light @ Front & Rear Door
      • PVC Drain Lines
      • PEX Water lines
      • Plumbed & Wired for Washer & Dryer
      • 40 Gallon Water Heater
      • Water Shut Off at Commodes-Whole House Shut Off
      • Oval Porcelain Sinks in Baths with Dual lever Metal Faucets
      • Composite Shower with Black Gridded Shower Door Master Bath (Most Models)
      • 8" Double Bowl SS Sink
      • 60" Fiberglass Tub/Shower in Guest Bath (Most Models)
      • Programmable Thermostat

      Exterior

      • Exterior Accent
      • Vinyl Lap Siding
      • 25 Year 3 Tab Shingle Roof
      • Raised Panel Shutters -DW Front Door Side Only SW
      • Front Door Side & Hitch End
      • 38x82 Residential Style Front Door with 6 Light Glass
      • Cottage Rear Door
      • Deadbolt Locks
      • Low E Vinyl Windows
      • Hardie® Panel Facia with Metal Soffit
      • Exterior Accent
      • Vinyl Lap Siding
      • 25 Year 3 Tab Shingle Roof
      • Raised Panel Shutters -DW Front Door Side Only SW
      • Front Door Side & Hitch End
      • 38x82 Residential Style Front Door with 6 Light Glass
      • Cottage Rear Door
      • Deadbolt Locks
      • Low E Vinyl Windows
      • Hardie® Panel Facia with Metal Soffit

      Kitchen

      • Side By Side Stainless Steel Refrigerator with icemaker
      • 30"Coil Top Stainless Range
      • Stainless Steel Chimney Style Range Hood
      • Side By Side Stainless Steel Refrigerator with icemaker
      • 30"Coil Top Stainless Range
      • Stainless Steel Chimney Style Range Hood

      Interior

      • MDF Shaker Style Door & Drawer Fronts
      • 42" Overhead Cabinets
      • Black Cab Door Knobs/Black European Bar Pulls On Drawers
      • Hidden Hinges
      • Zargen Drawer System
      • Double Shelves Above Refrigerator
      • Lino throughout Single-wides
      • Drywall throughout Except Closets
      • Multi-section Carpet in Br's Only-Lino in All Other Rooms
      • Colonial Trim throughout Except Closets
      • Ceramic Backsplash -1 Row in Kitchen and Both Baths
      • Shirt/Skirt in Master Closet
      • MDF Shaker Style Door & Drawer Fronts
      • 42" Overhead Cabinets
      • Black Cab Door Knobs/Black European Bar Pulls On Drawers
      • Hidden Hinges
      • Zargen Drawer System
      • Double Shelves Above Refrigerator
      • Lino throughout Single-wides
      • Drywall throughout Except Closets
      • Multi-section Carpet in Br's Only-Lino in All Other Rooms
      • Colonial Trim throughout Except Closets
      • Ceramic Backsplash -1 Row in Kitchen and Both Baths
      • Shirt/Skirt in Master Closet
      Powered by BuildTrove.com
    • Fleetwood
    • Ace 16763A
    • Exterior & Construction

      • Energy Star 2
      • 8' Flat Stomped Ceiling
      • 2X6Floor Joists, 16"0C-28'Wide
      • 2x8 Floor Joists, 16"OC-16' &32'Wide
      • 2x6 Exterior Wall Construction
      • 2x4Marriage Line Construction-All Multi Wide
      • Foam Marriage Line Seal -All Multi Wide
      • 3/4" Tongue & Groove 0SB Floor Decking
      • 7/16" OSB Roof Decking
      • OSB Wrap with House Wrap
      • 20 lb. Roof load
      • R40-21-22 Insulation
      • Removable Hitch
      • Exterior Accent
      • Vinyl Lap Siding
      • 25 Year 3 Tab Shingle Roof
      • Raised Panel Shutters -DW Front Door Side Only SW
      • Front Door Side & Hitch End
      • 38x82 Residential Style Front Door with 6 Light Glass
      • Cottage Rear Door
      • Deadbolt Locks
      • Low E Vinyl Windows
      • Hardie® Panel Facia with Metal Soffit
      • Energy Star 2
      • 8' Flat Stomped Ceiling
      • 2X6Floor Joists, 16"0C-28'Wide
      • 2x8 Floor Joists, 16"OC-16' &32'Wide
      • 2x6 Exterior Wall Construction
      • 2x4Marriage Line Construction-All Multi Wide
      • Foam Marriage Line Seal -All Multi Wide
      • 3/4" Tongue & Groove 0SB Floor Decking
      • 7/16" OSB Roof Decking
      • OSB Wrap with House Wrap
      • 20 lb. Roof load
      • R40-21-22 Insulation
      • Removable Hitch
      • Exterior Accent
      • Vinyl Lap Siding
      • 25 Year 3 Tab Shingle Roof
      • Raised Panel Shutters -DW Front Door Side Only SW
      • Front Door Side & Hitch End
      • 38x82 Residential Style Front Door with 6 Light Glass
      • Cottage Rear Door
      • Deadbolt Locks
      • Low E Vinyl Windows
      • Hardie® Panel Facia with Metal Soffit
      Ace 16763a hero, exterior, and elevation home features


      Images of homes are solely for illustrative purposes and should not be relied upon. Images may not accurately represent the actual condition of a home as constructed, and may contain options which are not standard on all homes.

      View similar homes

      Exclamation 16763i hero, elevation, and exterior home features

      Exclamation 16763I

      3 Bed | 2 Bath | 1,152 Sq. Ft. | 16' x 76'

      View detailsDesign home

      Escape 28443B

      3 Bed | 2 Bath | 1,172 Sq. Ft. | 28' x 44'

      View detailsDesign home

      Helix 16763N

      3 Bed | 2 Bath | 1,178 Sq. Ft. | 16' x 76'

      View detailsDesign home

      Pioneer 16763K

      3 Bed | 2 Bath | 1,178 Sq. Ft. | 16' x 76'

      View detailsDesign home