Bob's Family Housing logo
Floor Plans

On Display

Single Wides

Double Wides

Map Your Home
Financing
About
Contact
Home
Floor Plans

On Display

Single Wides

Double Wides

Map Your Home
Financing
About
Contact
Home
More
  1. Catalog
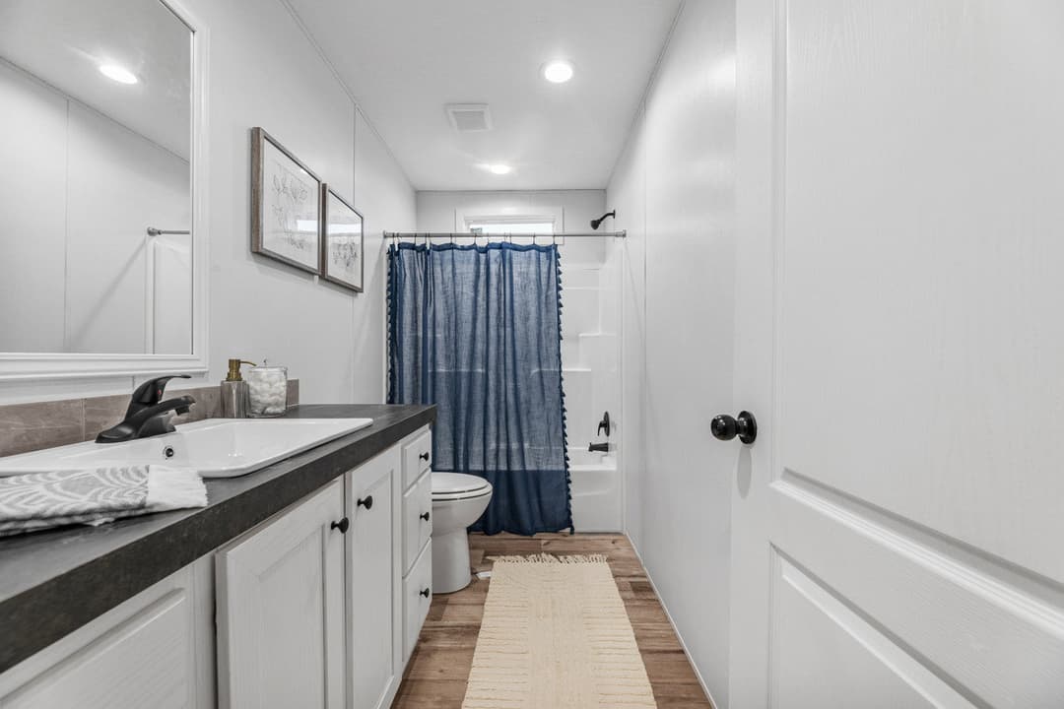
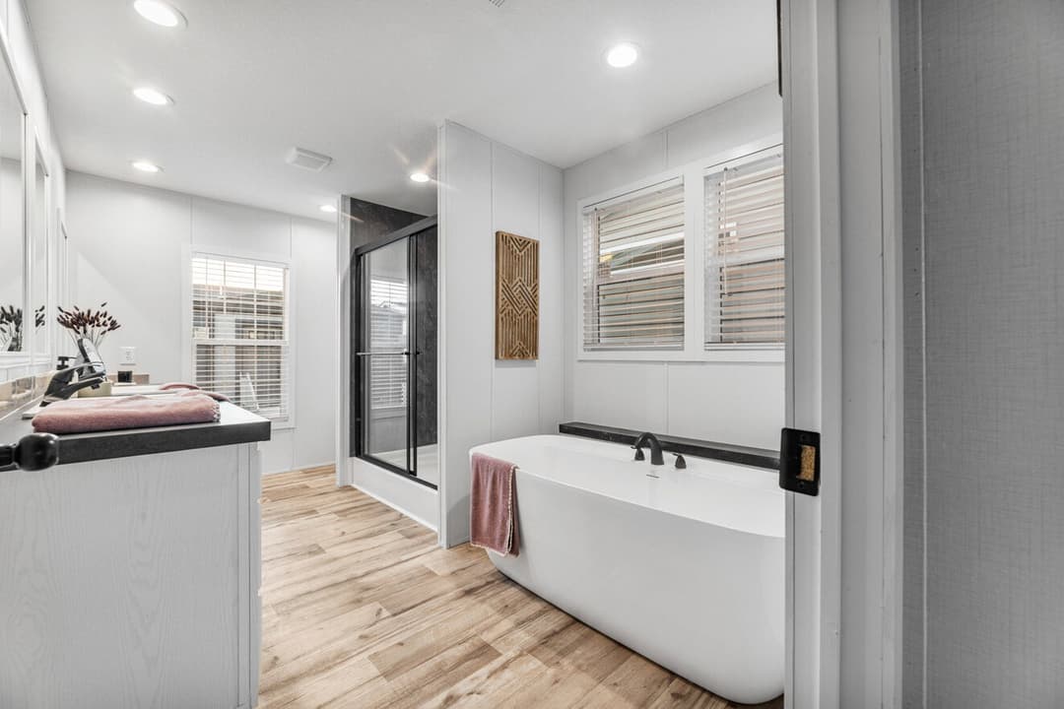
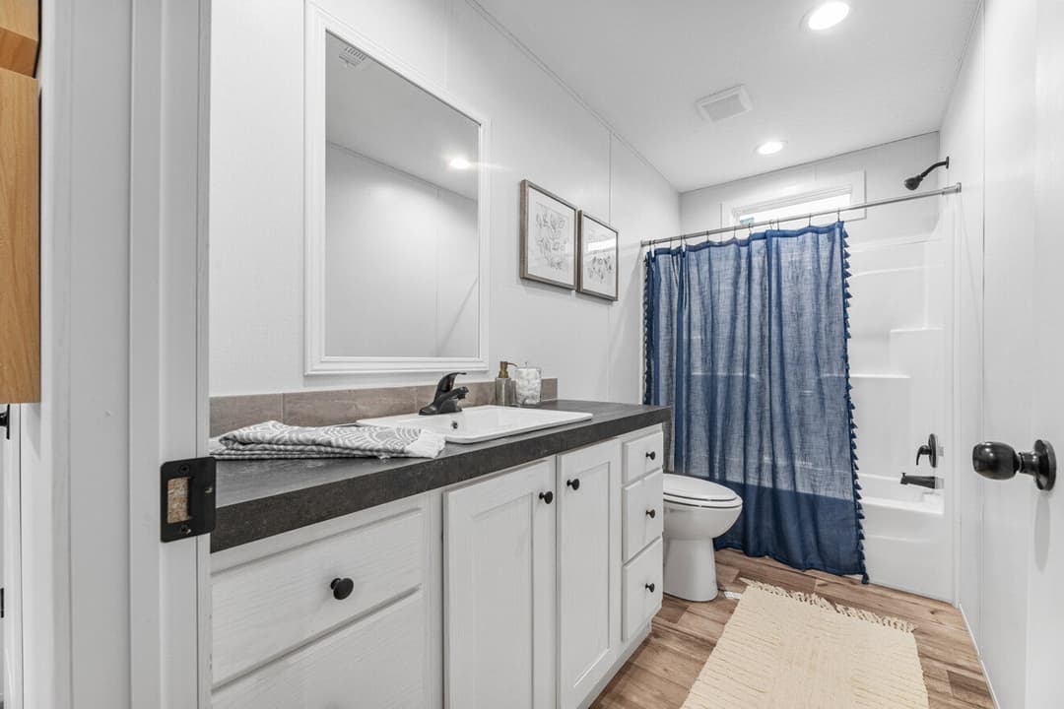
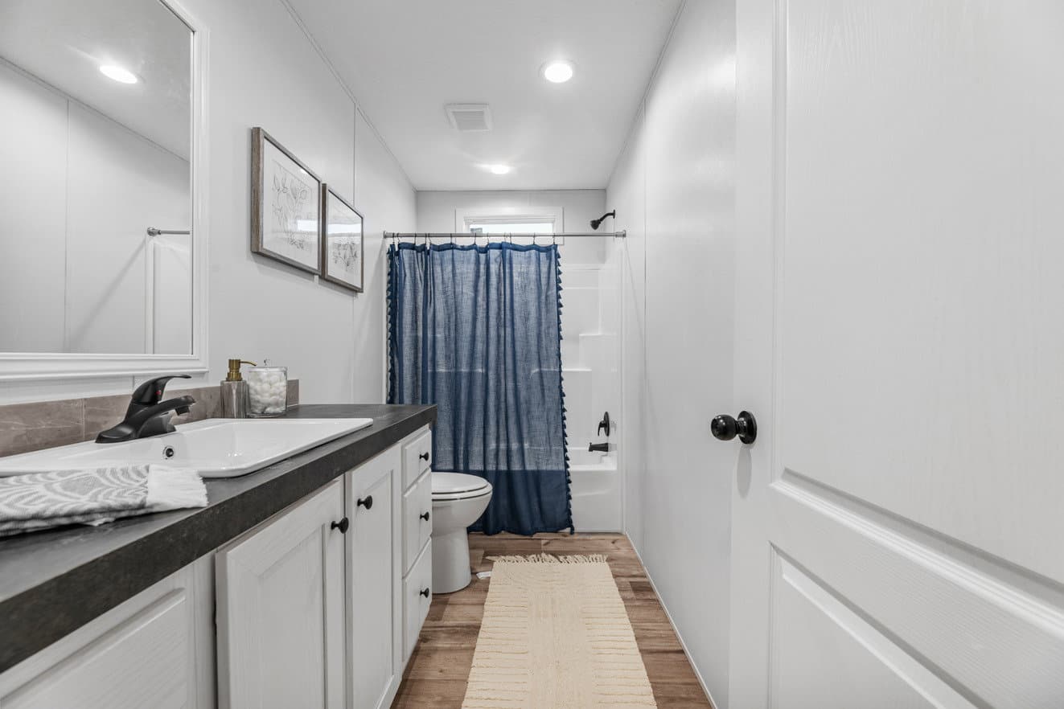
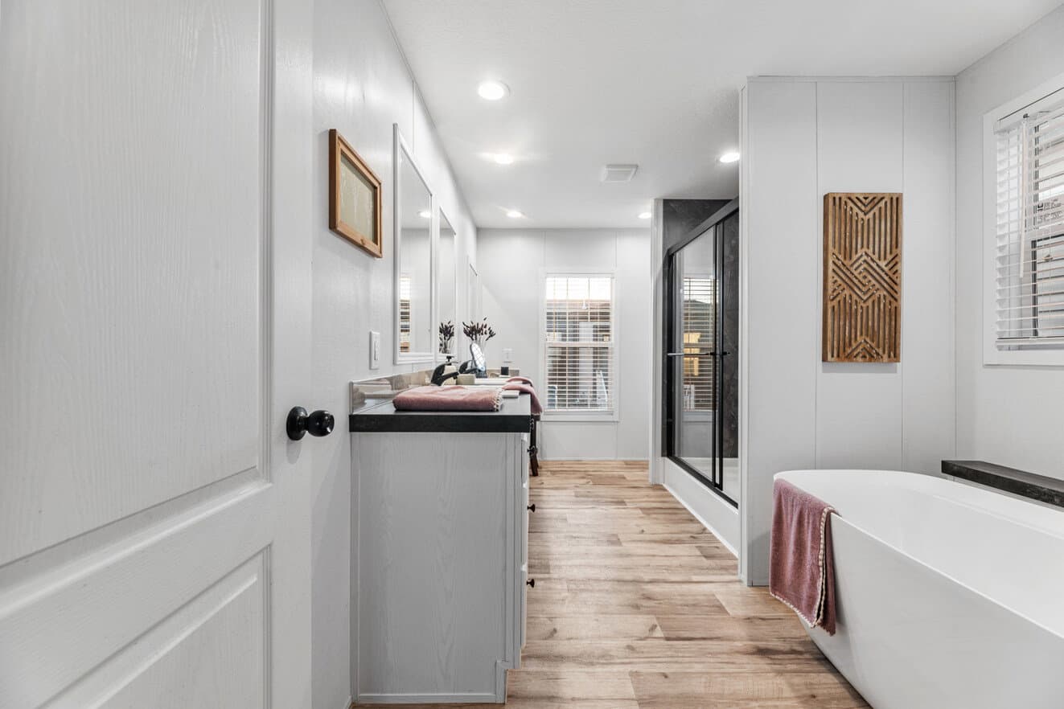
The sebastian 32644d bathroom home features

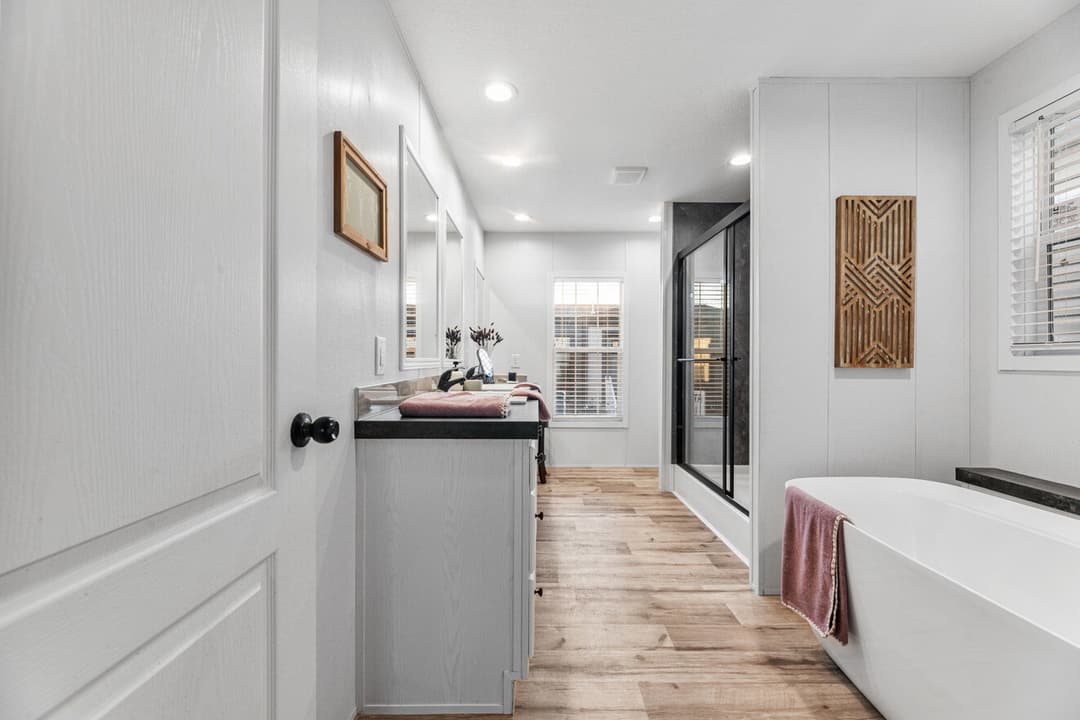
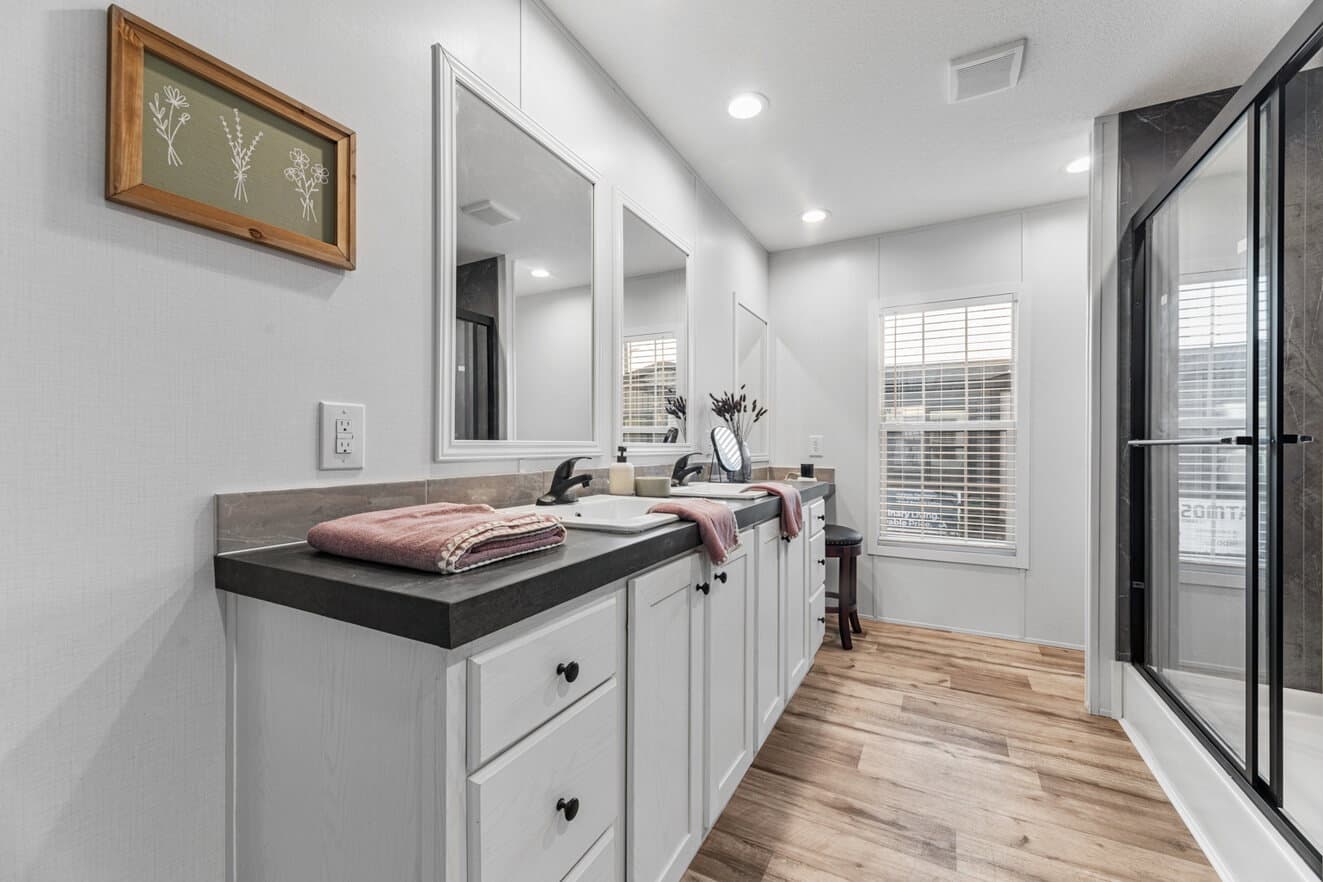
The sebastian 32644d bathroom home features

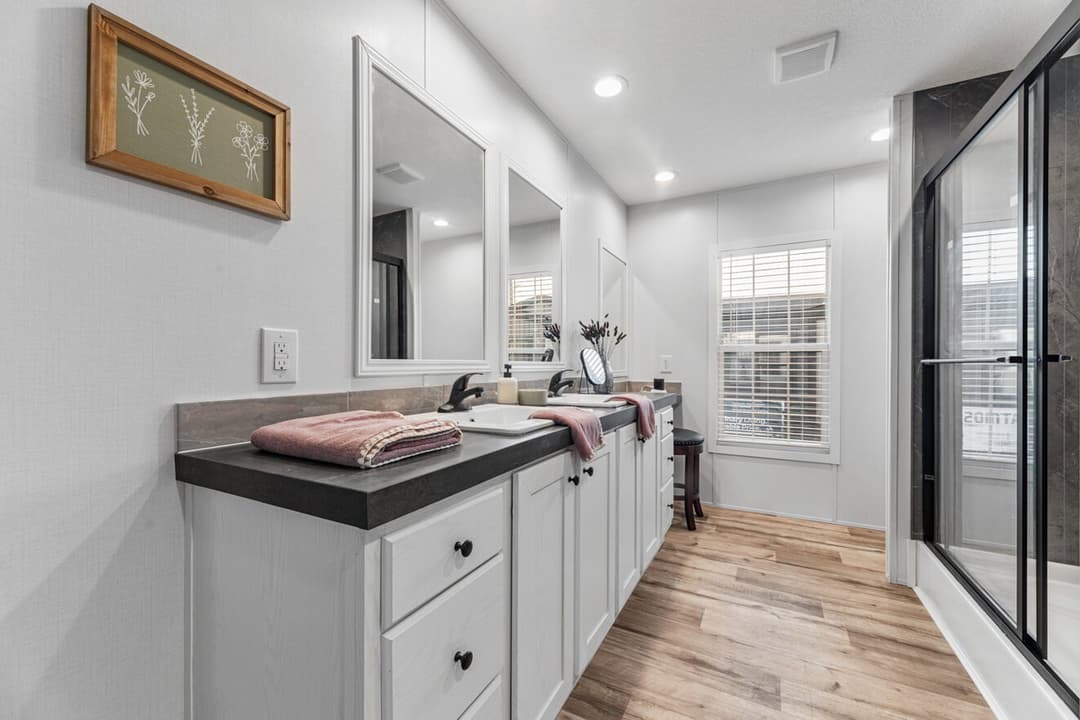
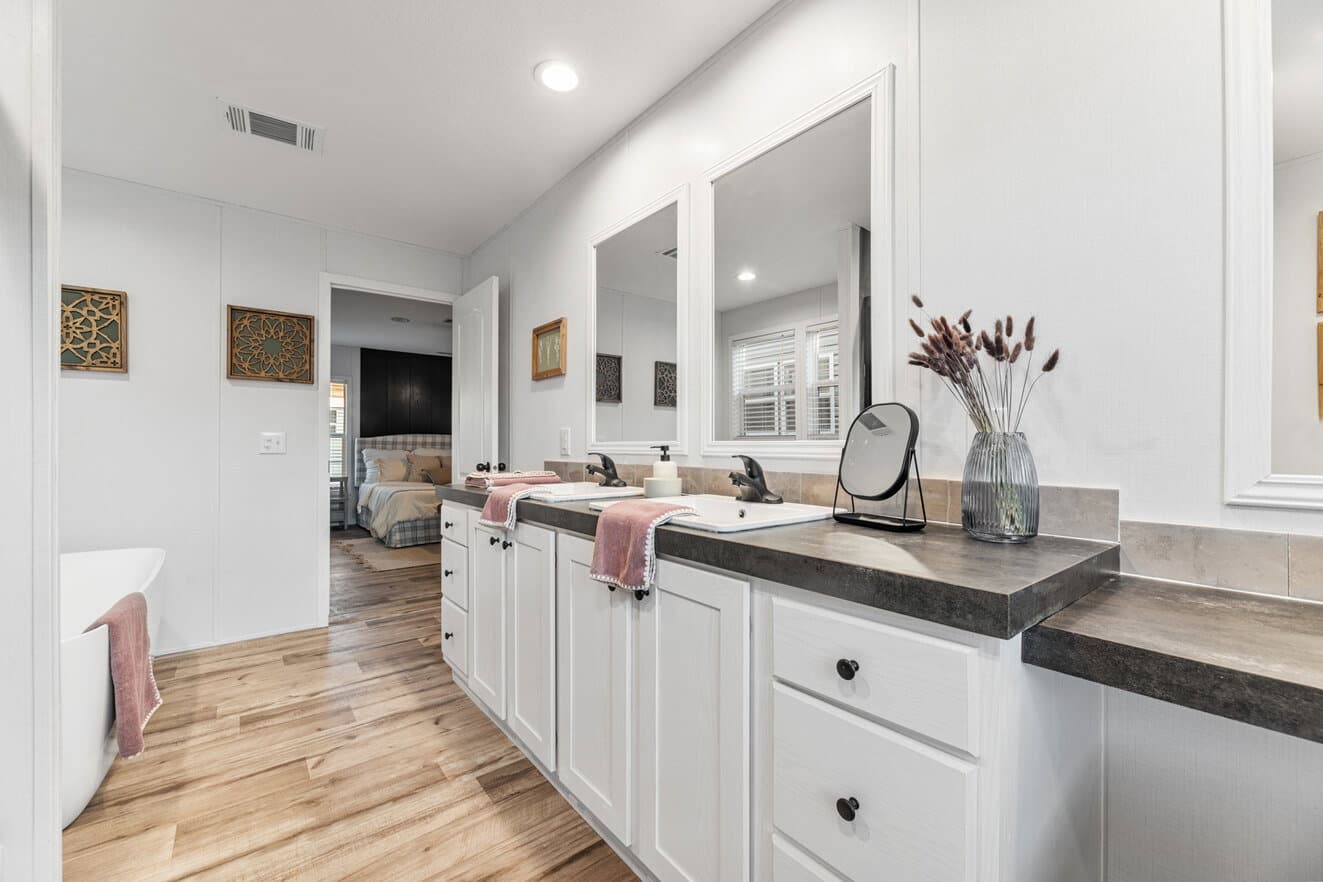
The sebastian 32644d bathroom home features

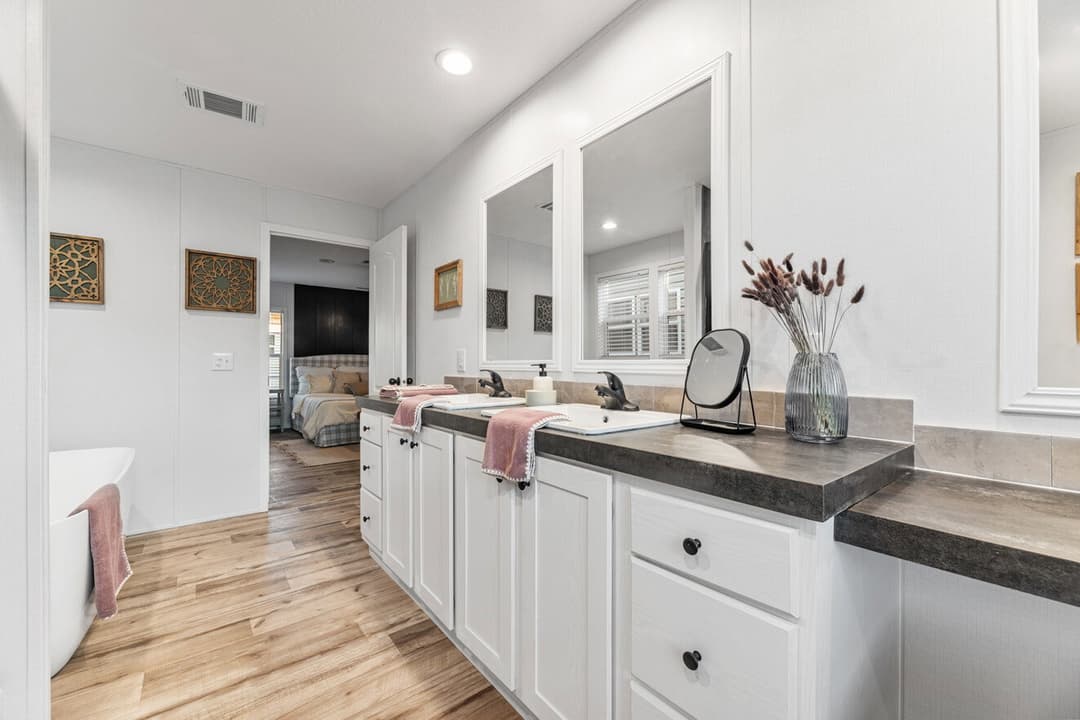
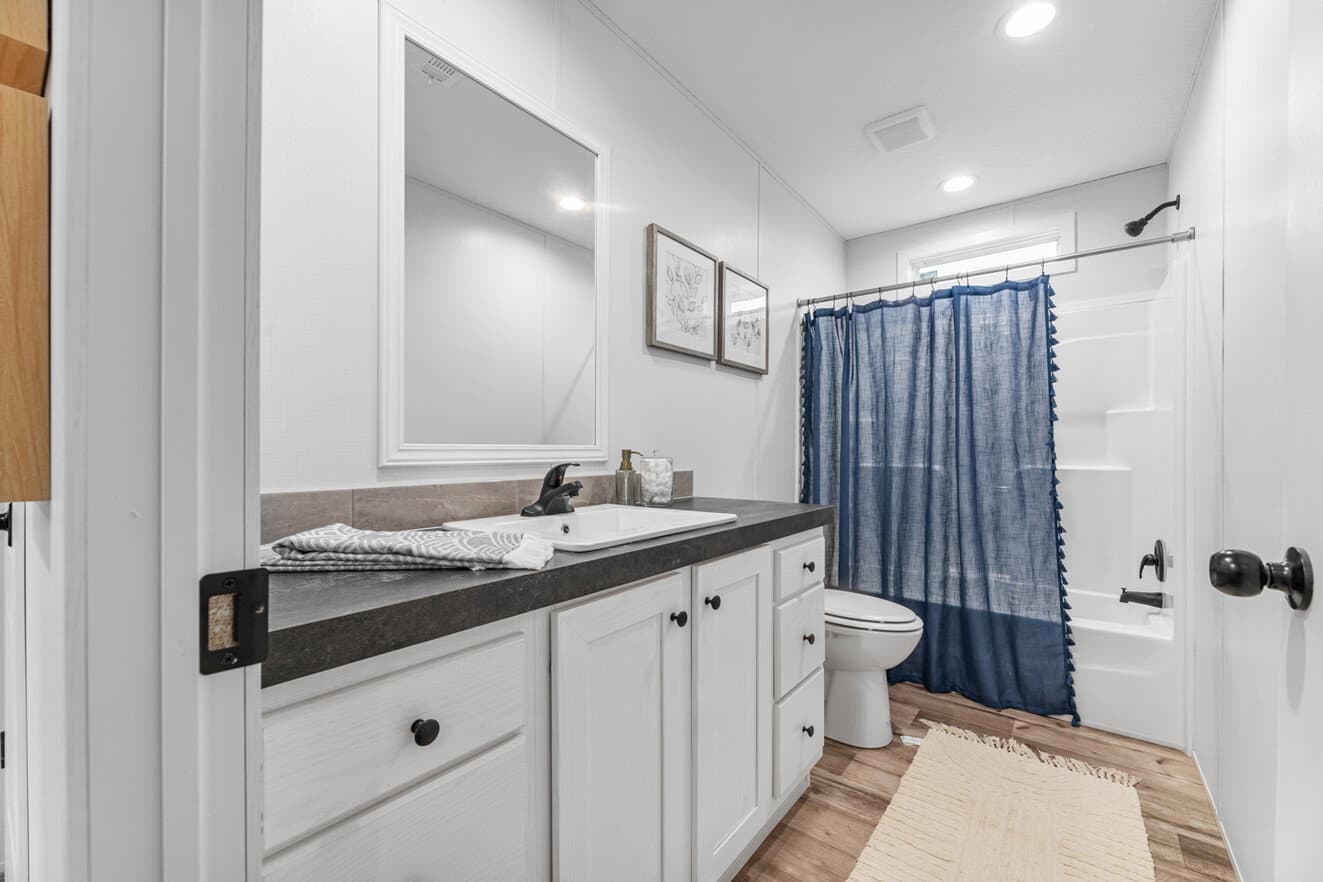
The sebastian 32644d bathroom home features

The sebastian 32644d bathroom home features

The sebastian 32644d bathroom home features

The sebastian 32644d bathroom home features

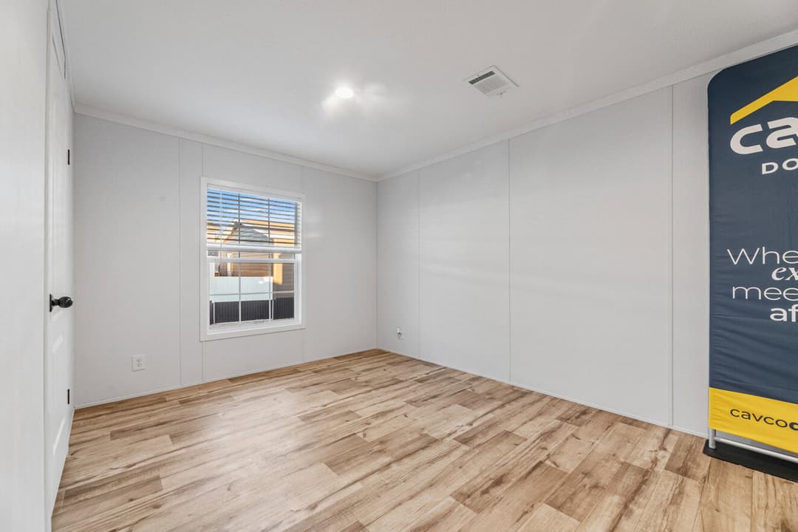
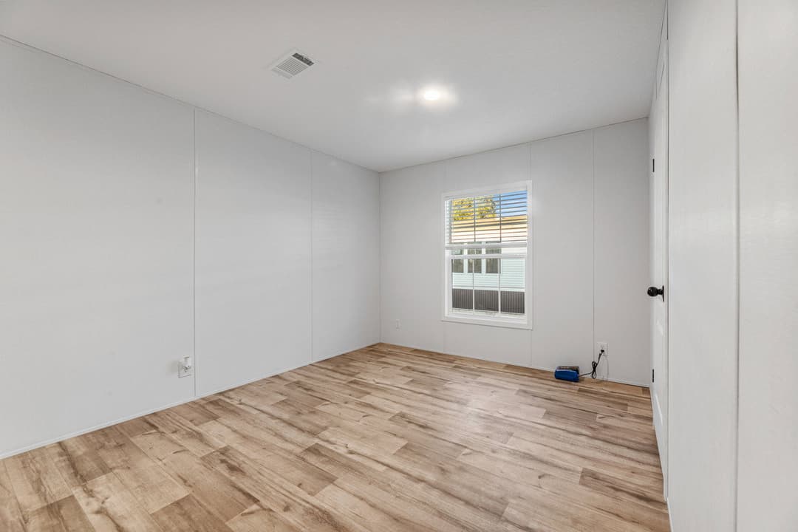
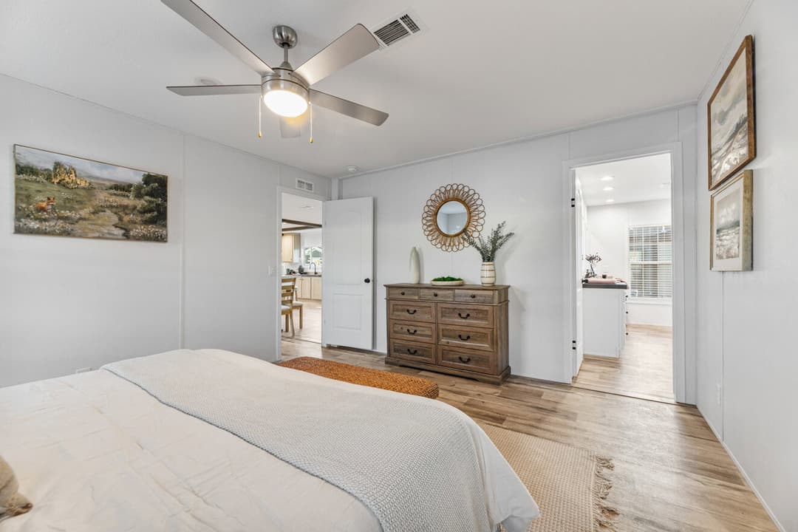
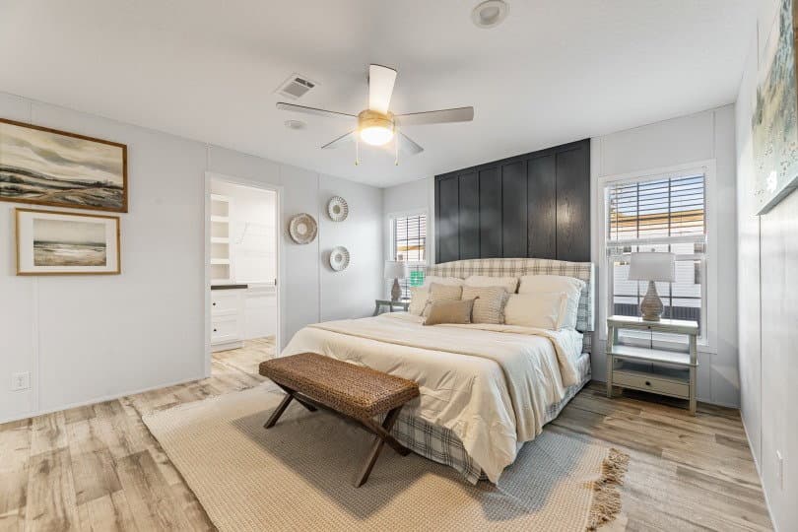
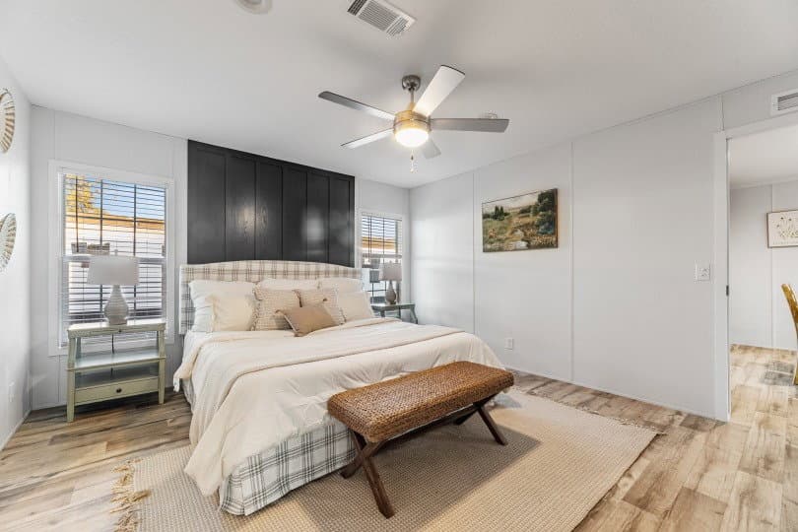
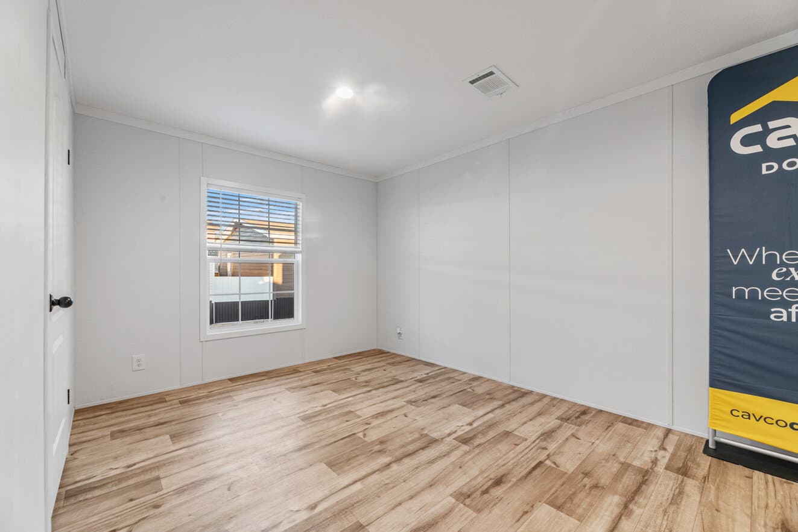
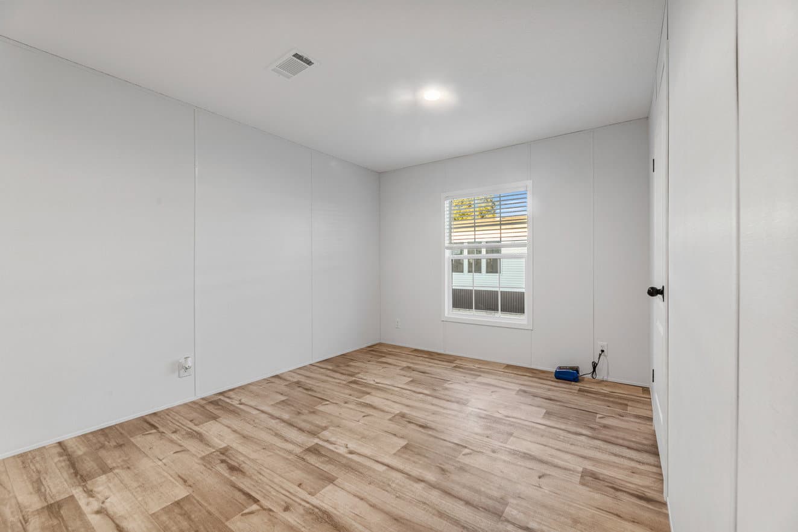
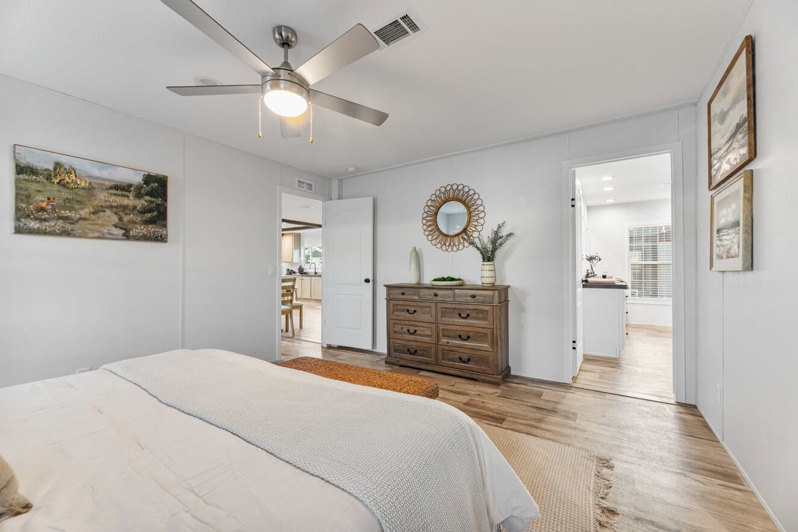
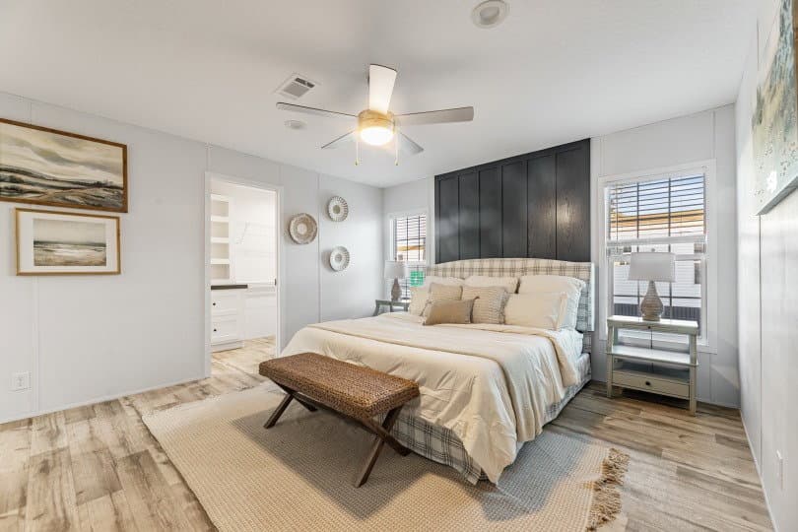
The sebastian 32644d bedroom home features

The sebastian 32644d bedroom home features

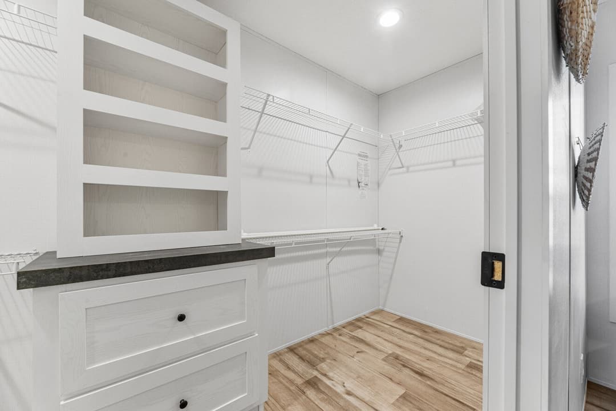
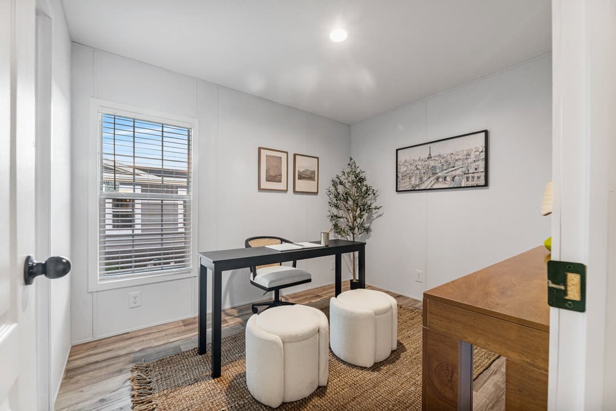
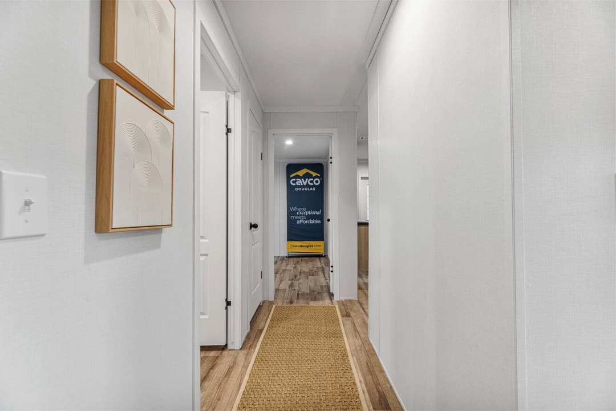
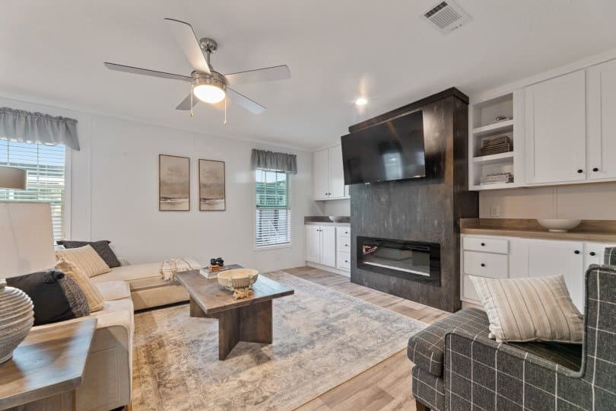
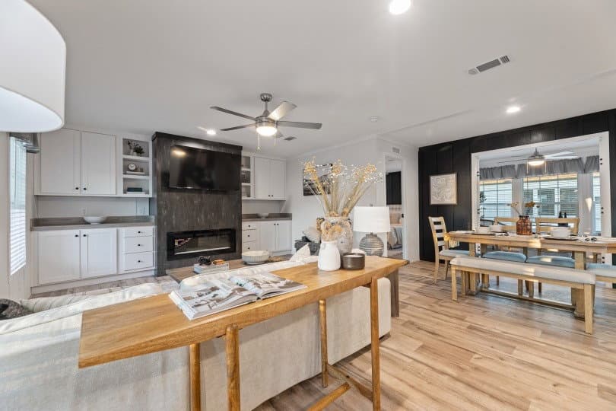
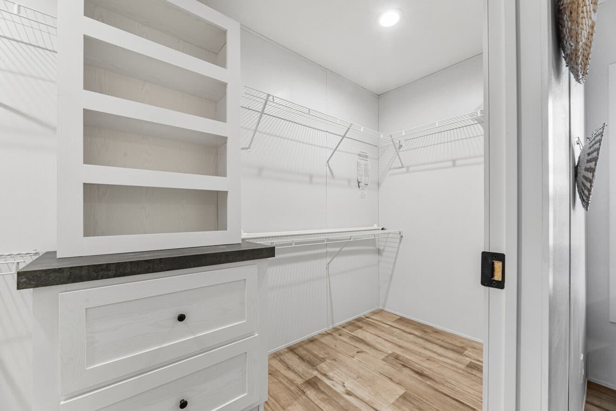
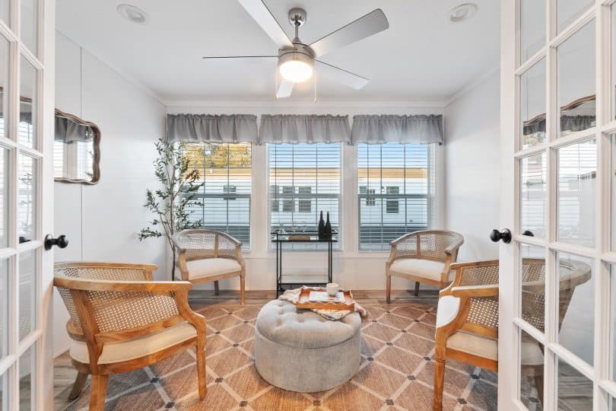
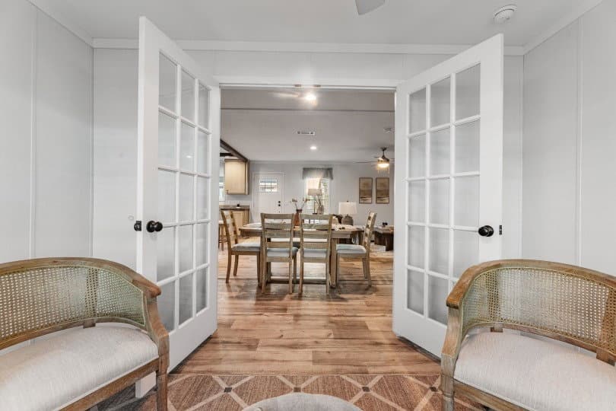
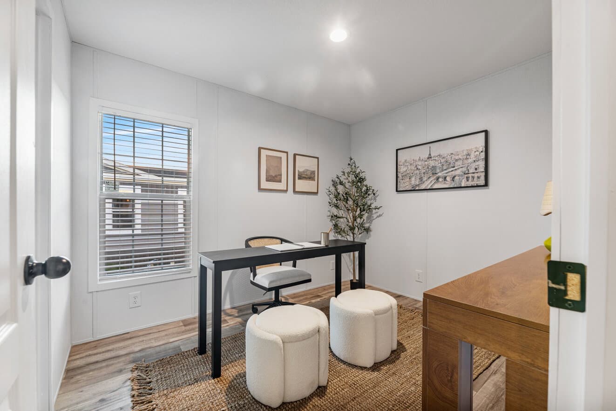
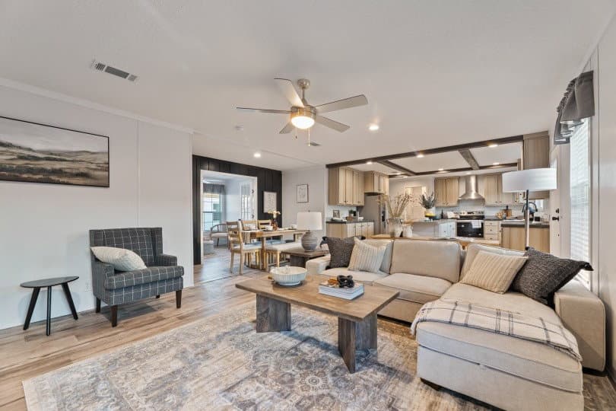
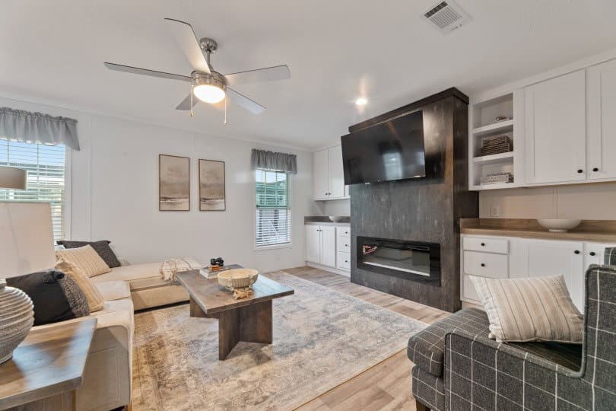
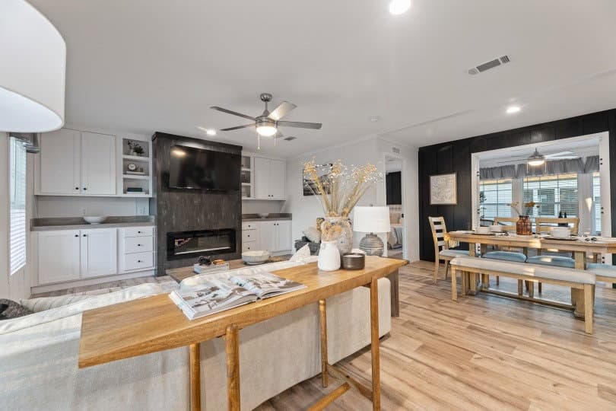
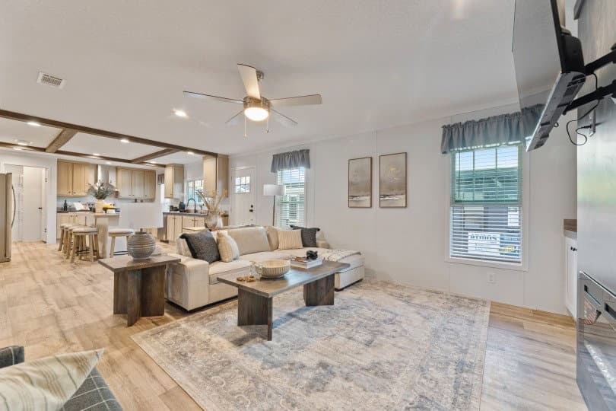
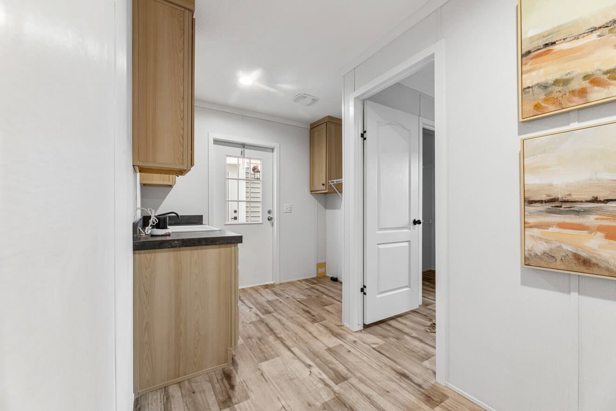
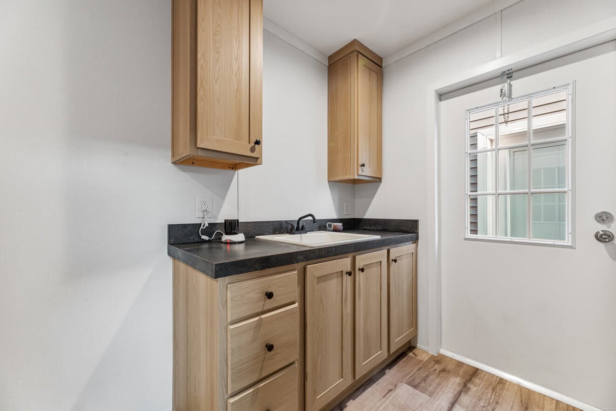
The sebastian 32644d interior home features

The sebastian 32644d bedroom home features

The sebastian 32644d bedroom home features

The sebastian 32644d bedroom home features

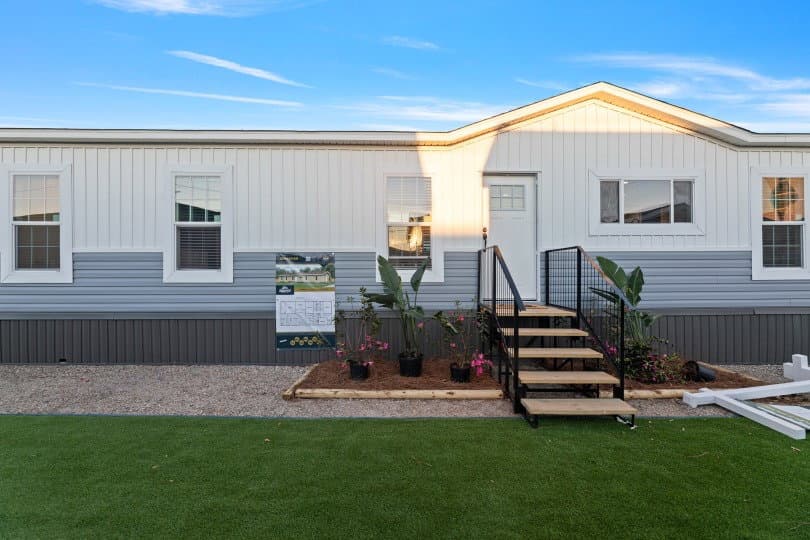
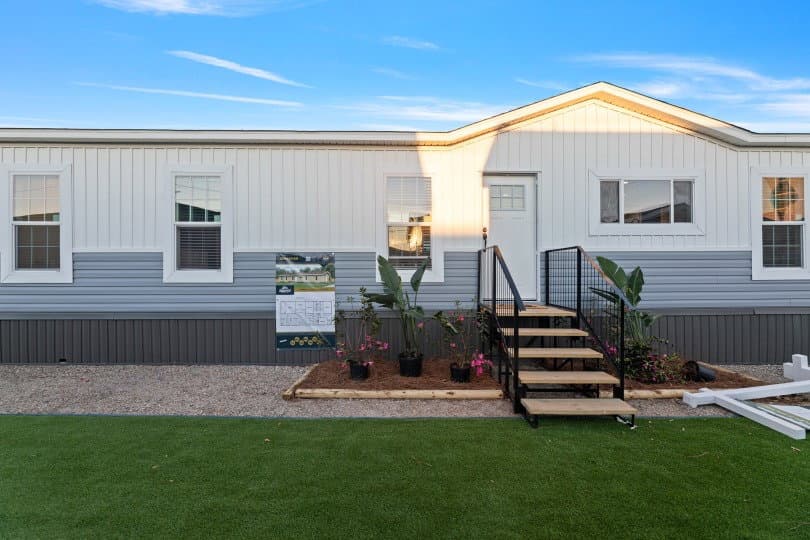
The sebastian 32644d elevation and exterior home features

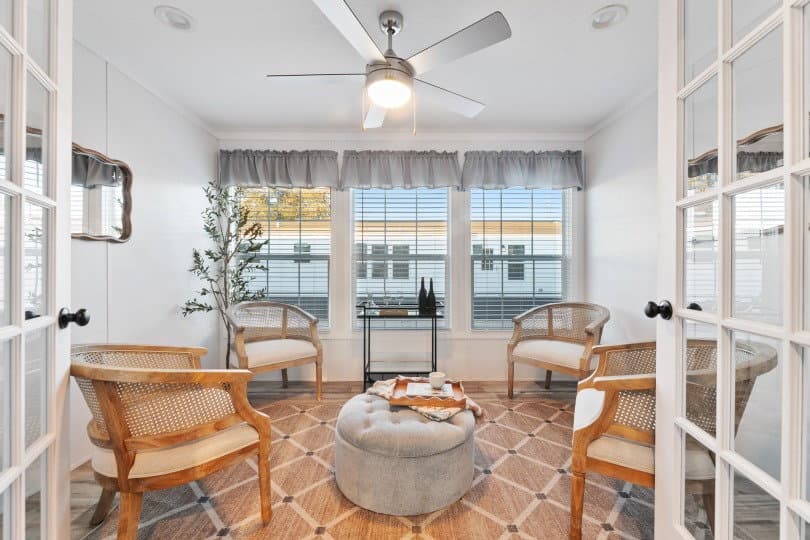
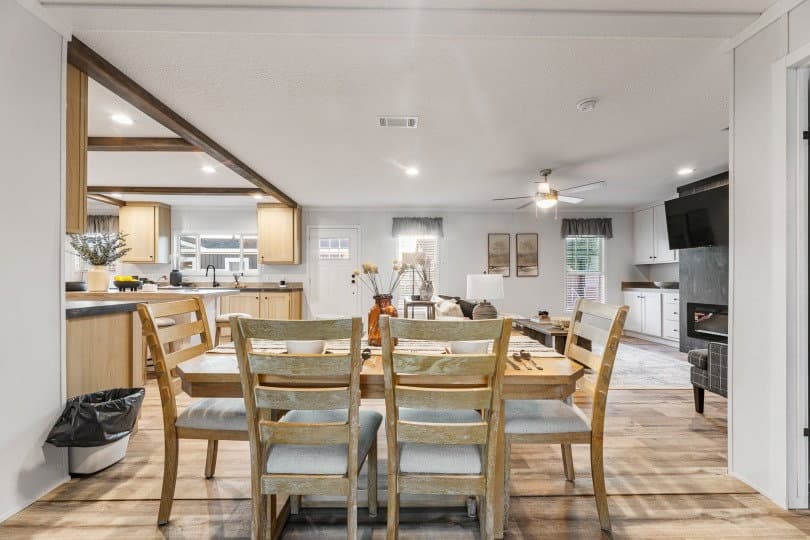
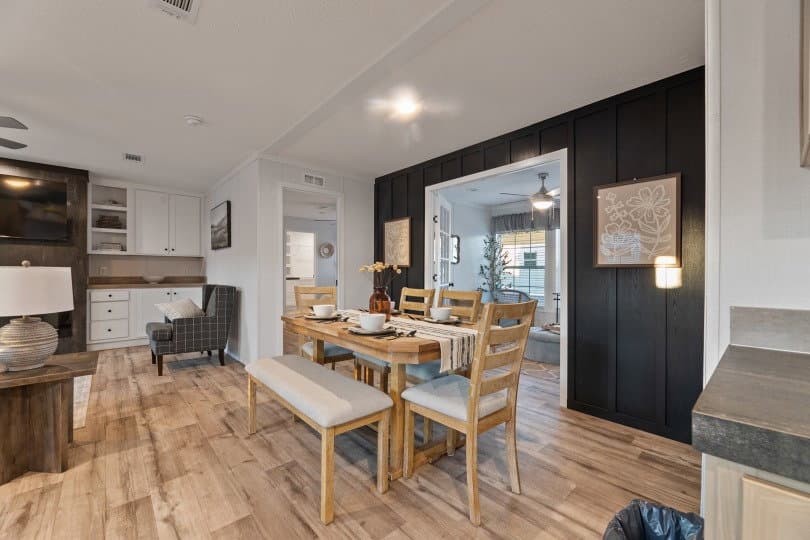
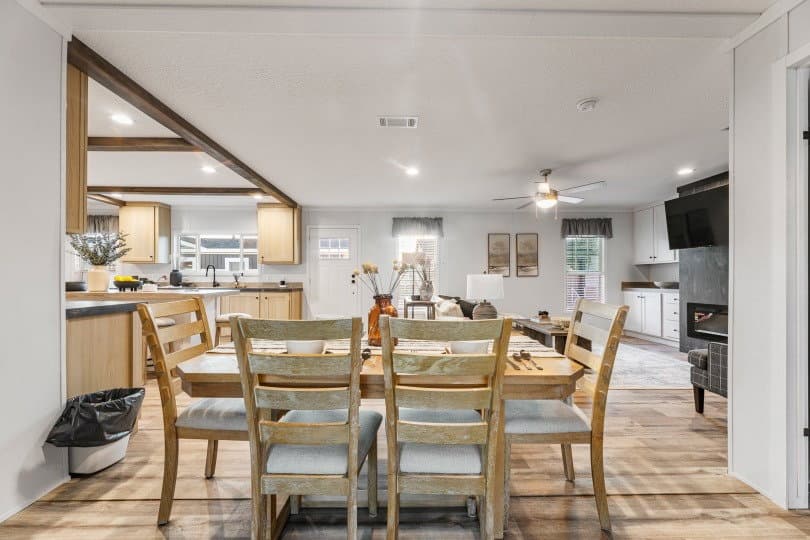
The sebastian 32644d interior home features

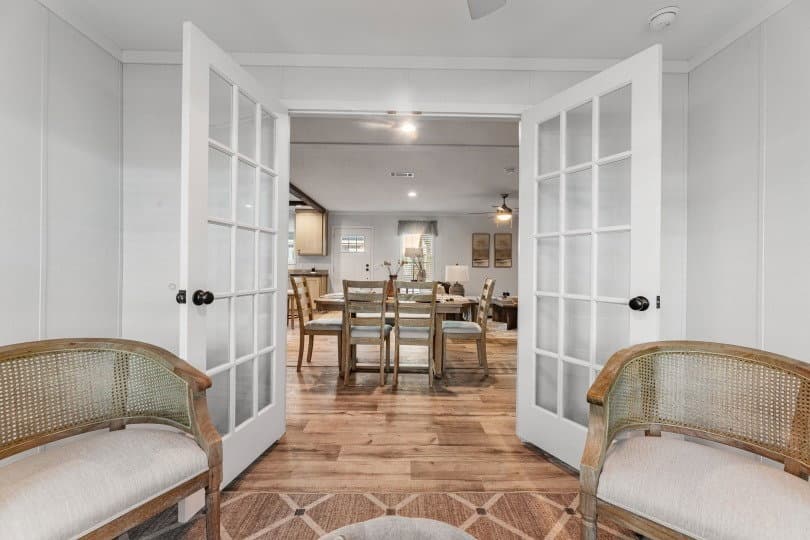
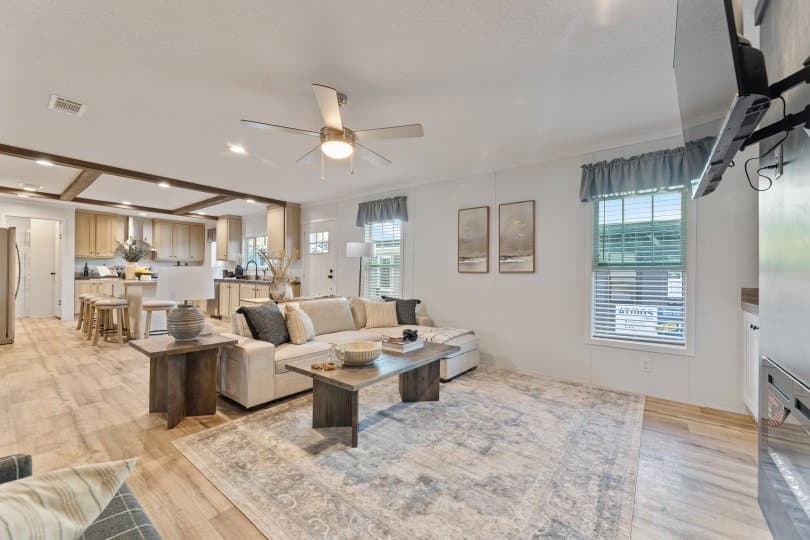
The sebastian 32644d interior home features

The sebastian 32644d interior home features

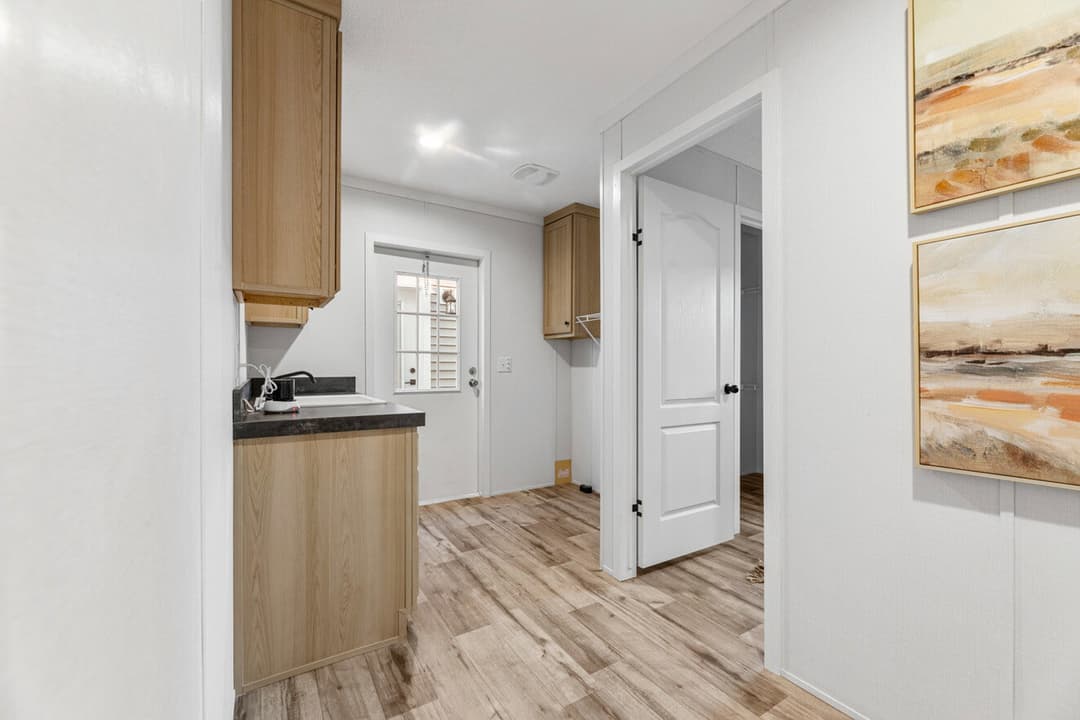
The sebastian 32644d interior home features

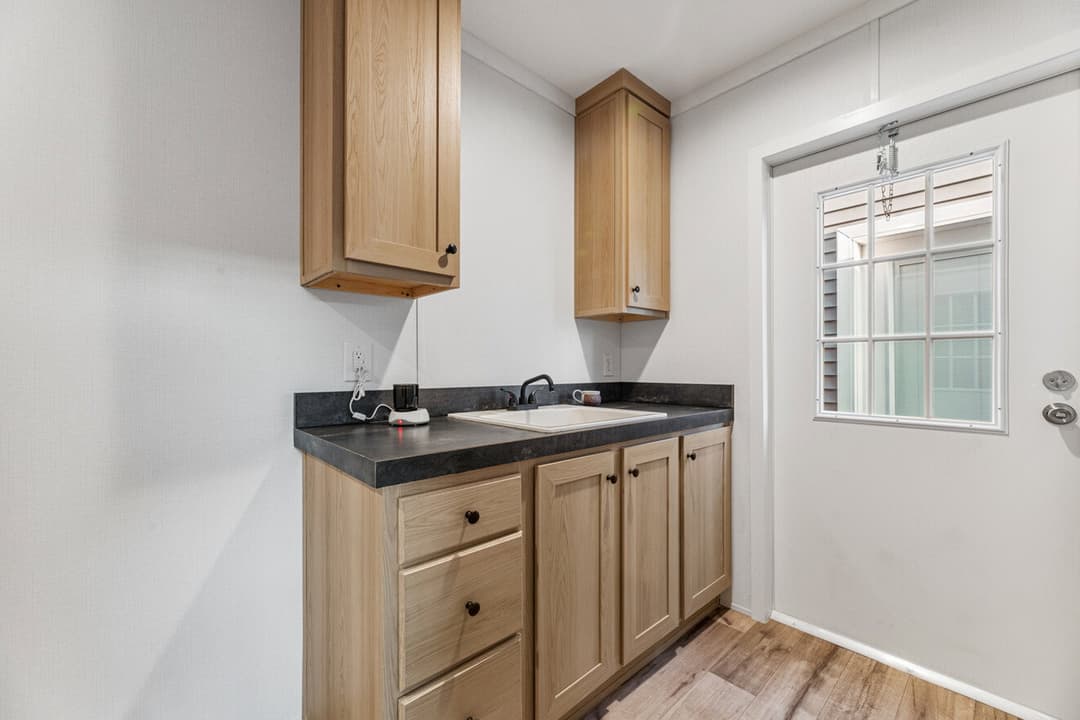
The sebastian 32644d interior home features

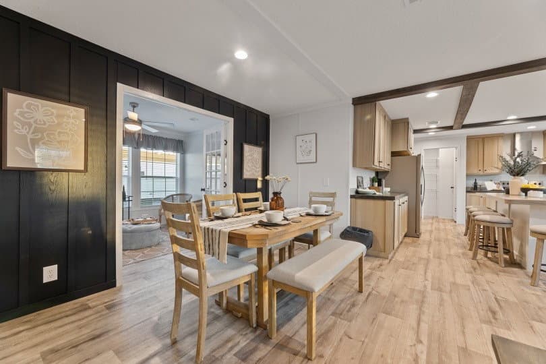
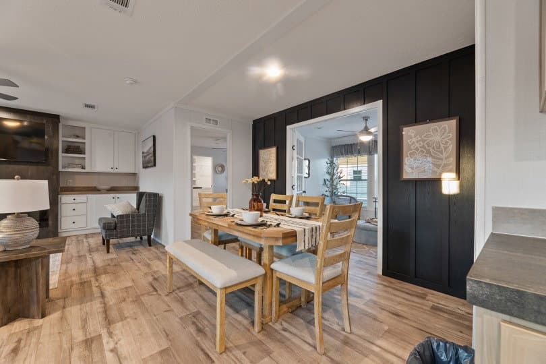
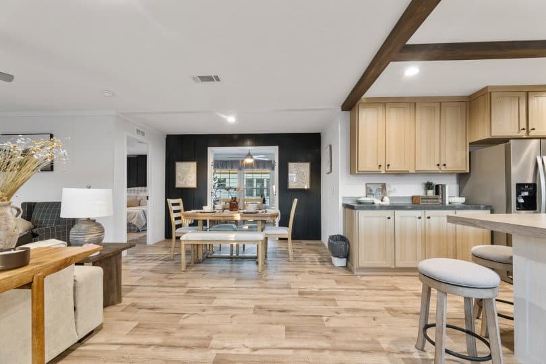
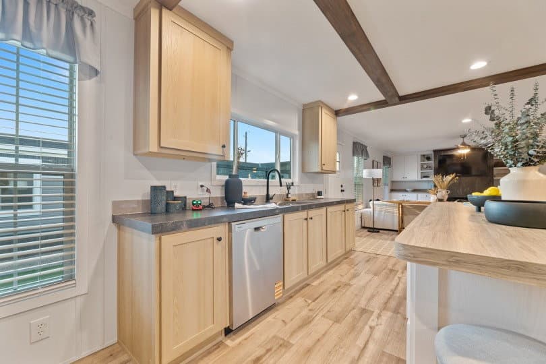
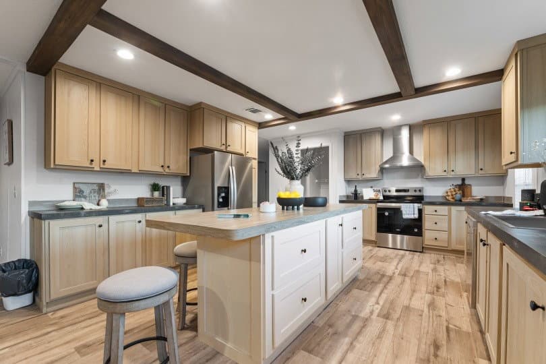
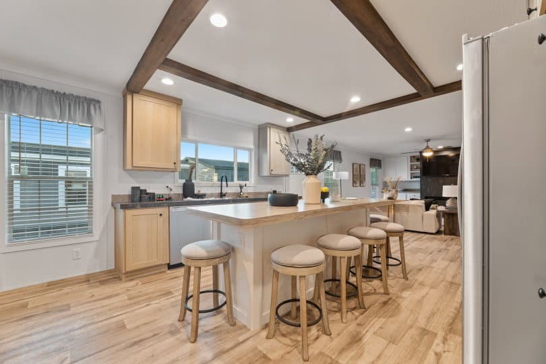
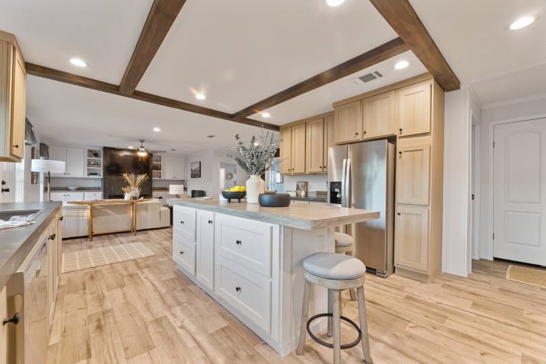
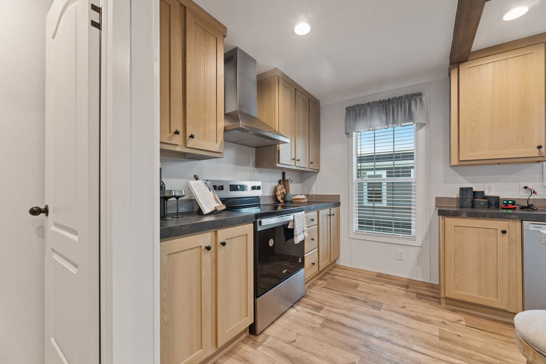
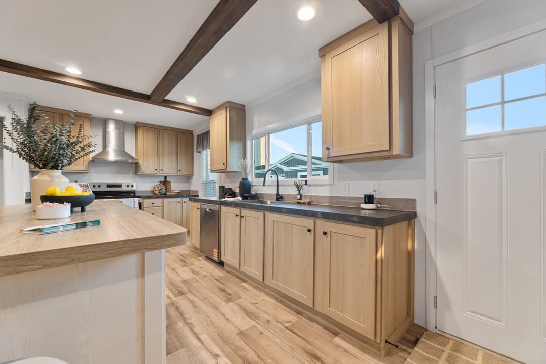
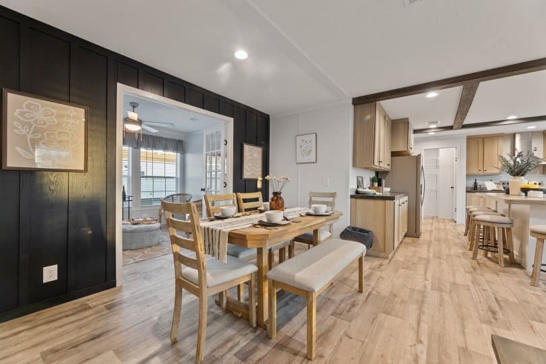
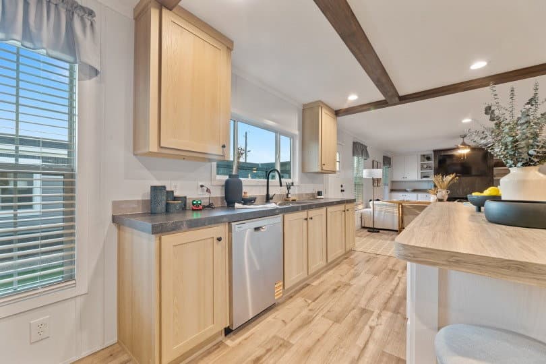
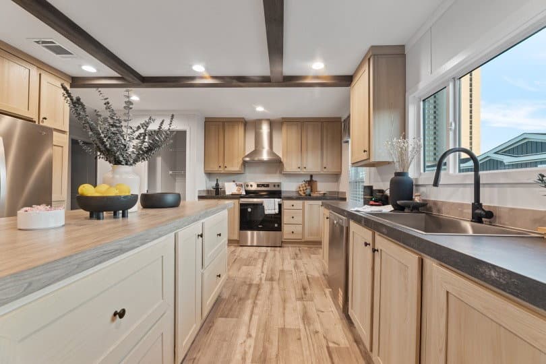
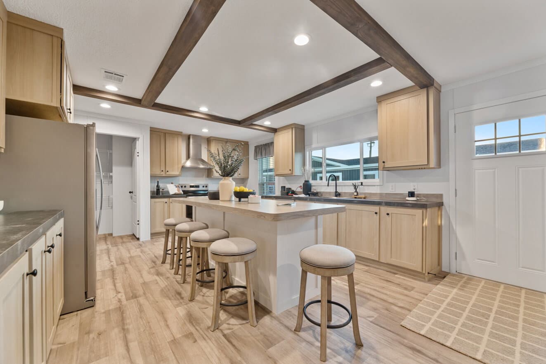
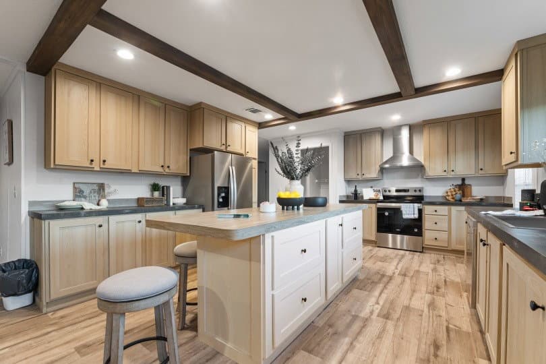
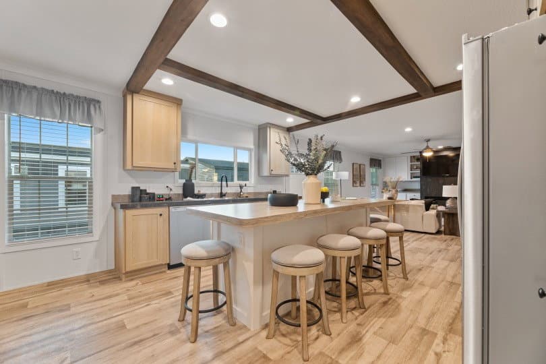
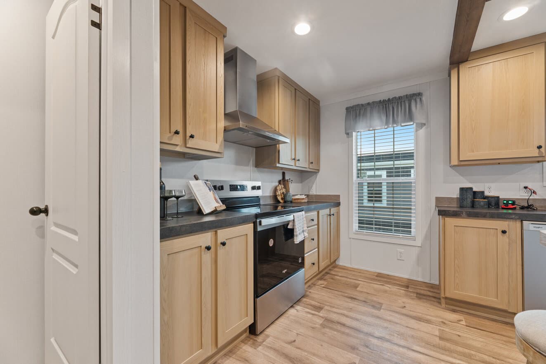
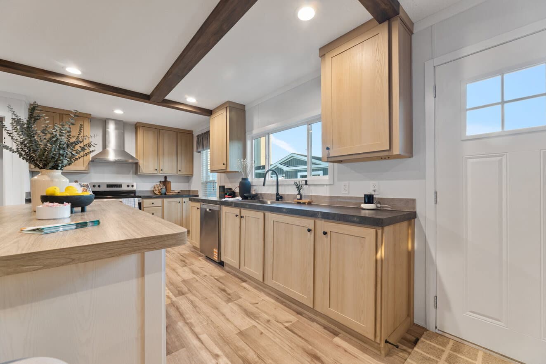
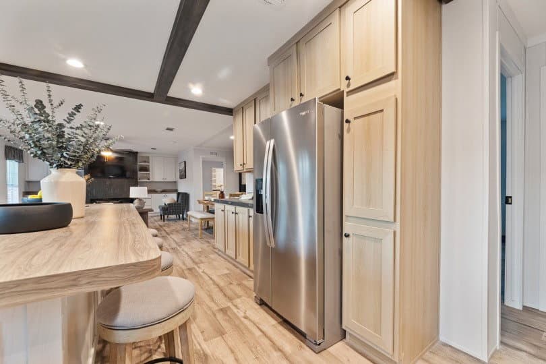
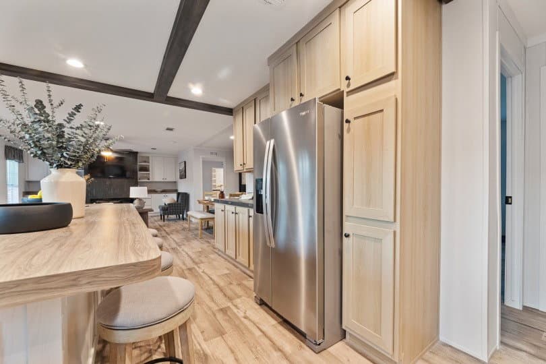
The sebastian 32644d kitchen home features

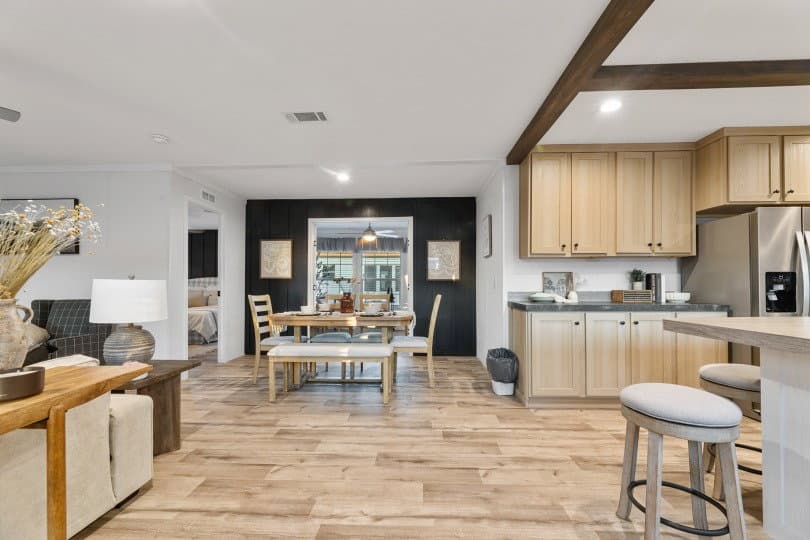
The sebastian 32644d kitchen home features

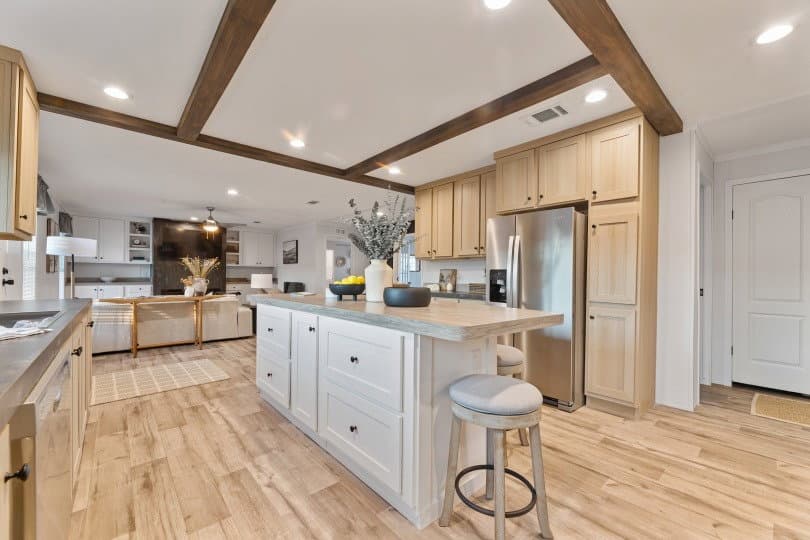
The sebastian 32644d kitchen home features

The sebastian 32644d kitchen home features

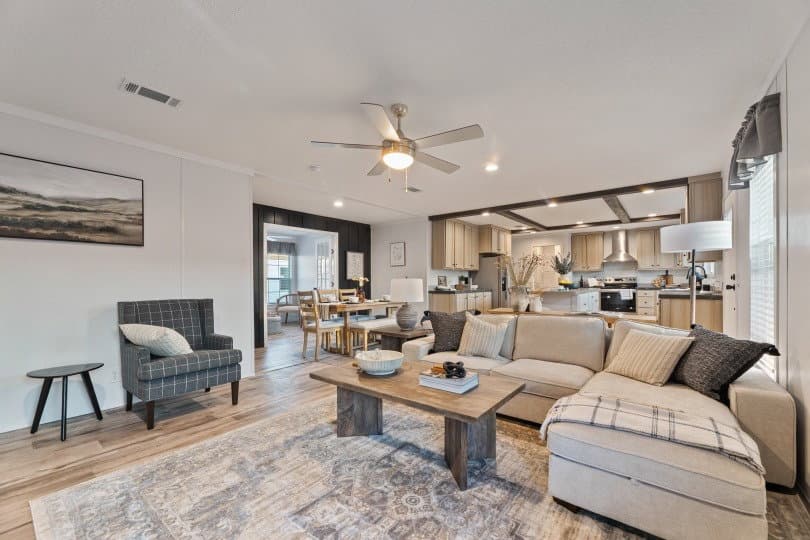
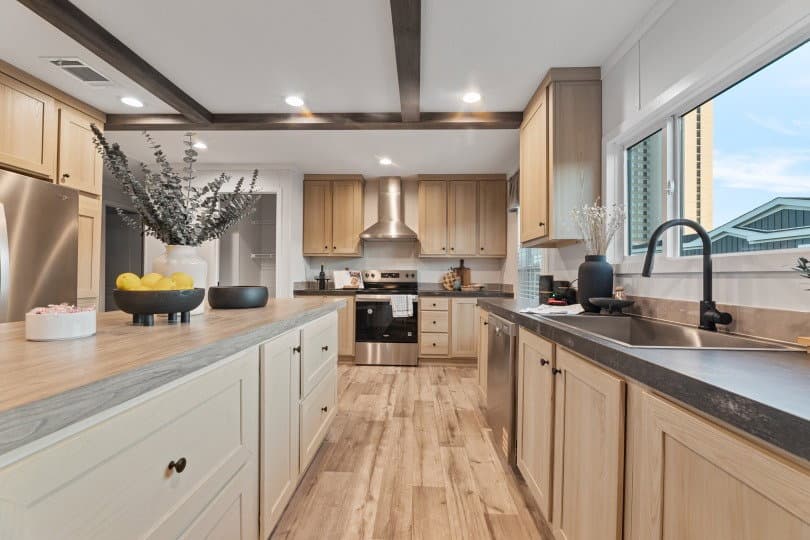
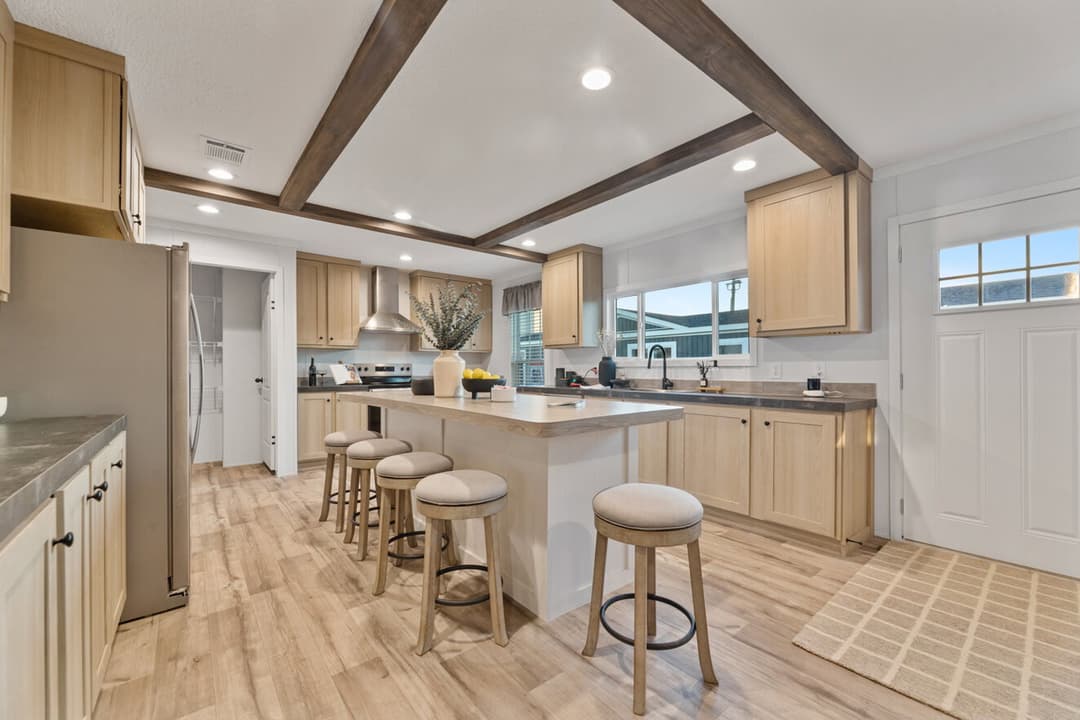
The sebastian 32644d hero and kitchen home features

The sebastian 32644d interior home features

The sebastian 32644d interior home features

The sebastian 32644d kitchen home features

The sebastian 32644d kitchen home features

The sebastian 32644d kitchen home features

The sebastian 32644d interior home features

The sebastian 32644d kitchen home features

The sebastian 32644d interior home features

The sebastian 32644d interior home features

The sebastian 32644d interior home features

The sebastian 32644d interior home features

The sebastian 32644d interior home features

The sebastian 32644d interior home features

The sebastian 32644d elevation and exterior home features

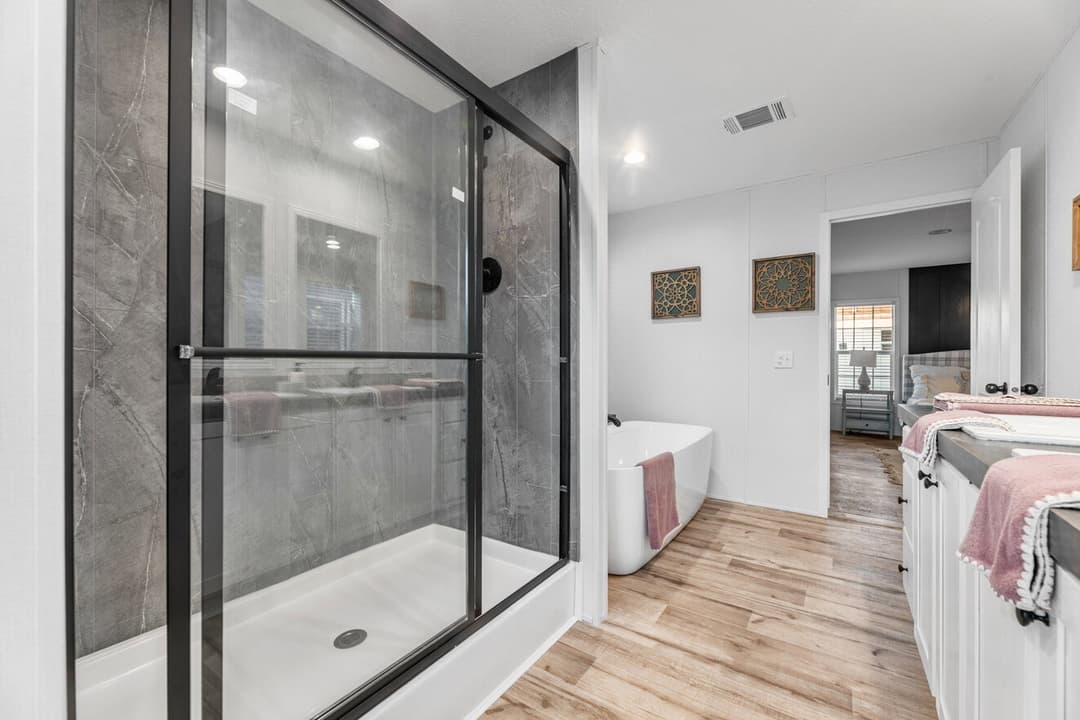
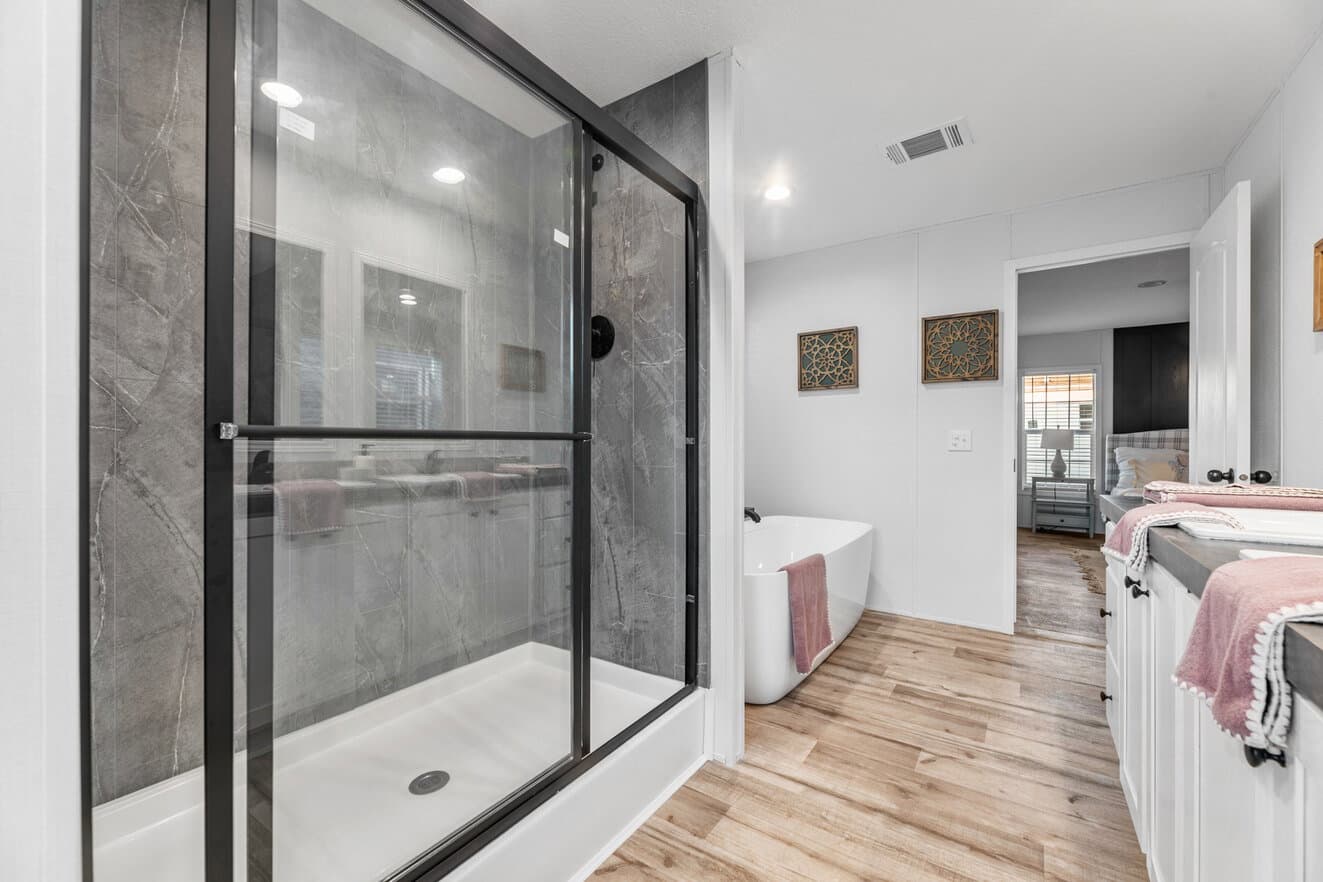
The sebastian 32644d bathroom home features

The sebastian 32644d bathroom home features

The sebastian 32644d bathroom home features

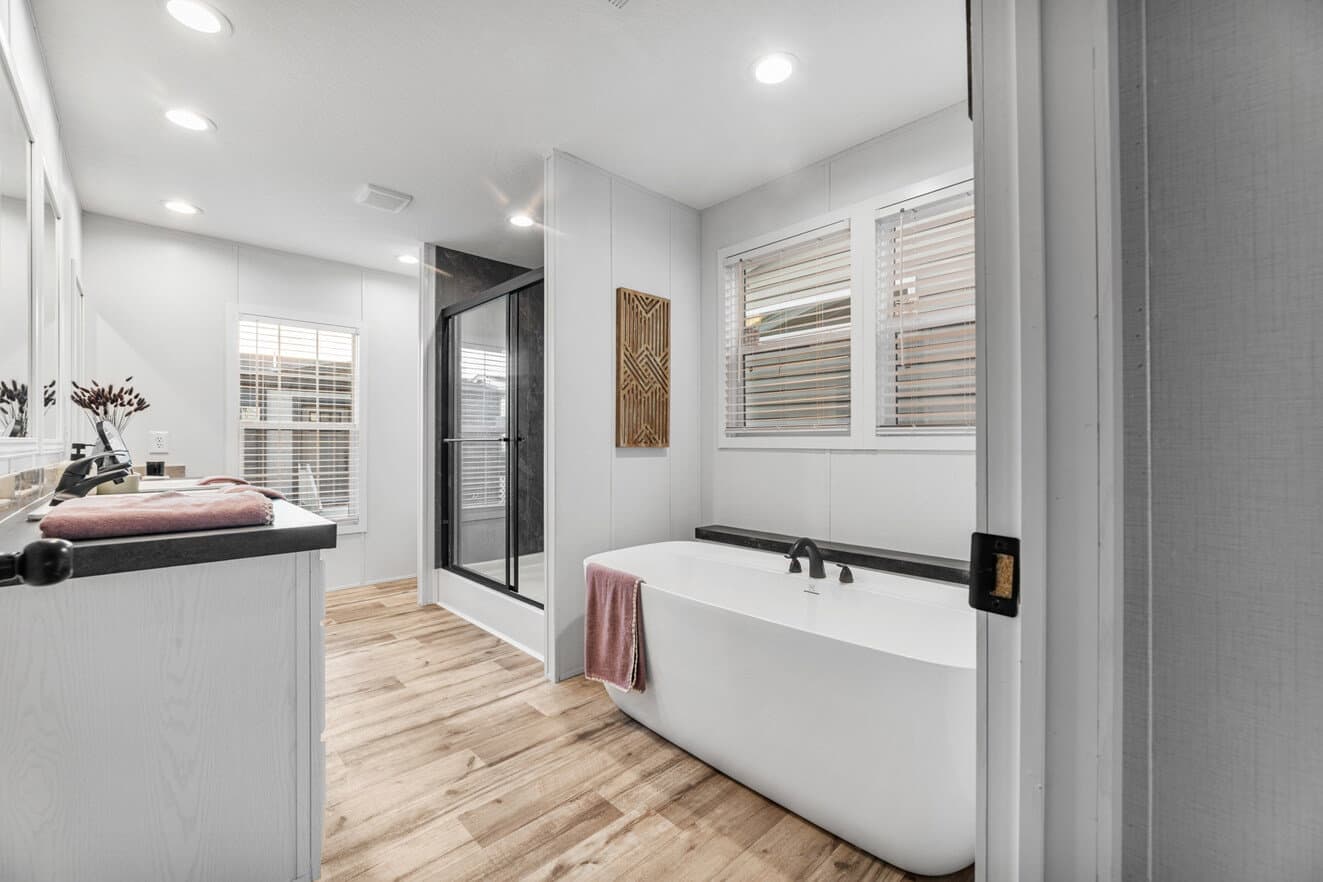
The sebastian 32644d bathroom home features

The sebastian 32644d bathroom home features

The sebastian 32644d bathroom home features

The sebastian 32644d bathroom home features

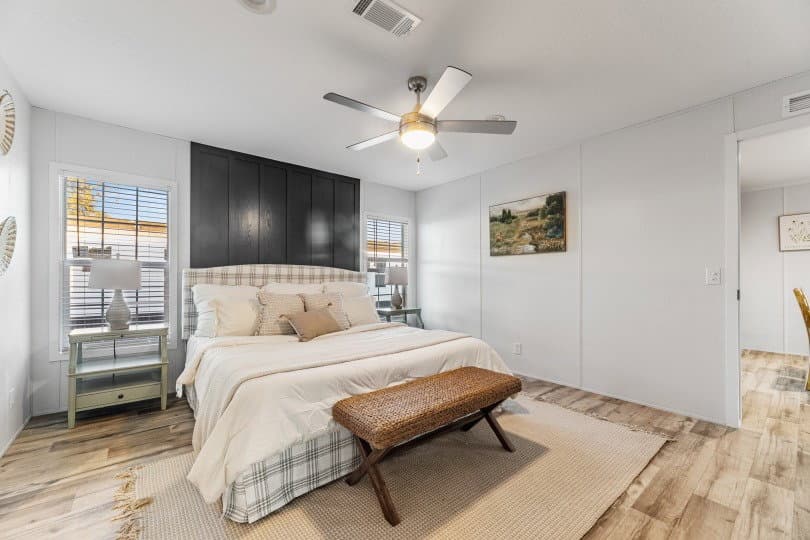
The sebastian 32644d bedroom home features

The sebastian 32644d bedroom home features

The sebastian 32644d interior home features

The sebastian 32644d bedroom home features

The sebastian 32644d bedroom home features

The sebastian 32644d bedroom home features

The sebastian 32644d elevation and exterior home features

The sebastian 32644d interior home features

The sebastian 32644d interior home features

The sebastian 32644d interior home features

The sebastian 32644d interior home features

The sebastian 32644d interior home features

The sebastian 32644d kitchen home features

The sebastian 32644d kitchen home features

The sebastian 32644d kitchen home features

The sebastian 32644d kitchen home features

The sebastian 32644d hero and kitchen home features

The sebastian 32644d interior home features

The sebastian 32644d interior home features

The sebastian 32644d kitchen home features

The sebastian 32644d kitchen home features

The sebastian 32644d kitchen home features

The sebastian 32644d interior home features

The sebastian 32644d kitchen home features

The sebastian 32644d interior home features

The sebastian 32644d interior home features

The sebastian 32644d interior home features

The sebastian 32644d interior home features

The sebastian 32644d interior home features

The sebastian 32644d interior home features

The sebastian 32644d elevation and exterior home features

The Sebastian 32644D
4 Bed
2 Bath
1,920 Sq. Ft.
28' x 76'

The Sebastian 32644D

4 bedrooms

2 full bathrooms

1,920 sq. ft.

28' x 76'

See brochureDesign home
The Summit standard features

Construction

  • Energy Saving
  • Low E Windows
  • Programmable Thermostat
  • Energy star rated Whirlpool appliances
  • Exterior and Construction
  • 19"x32" tongue and groove OSB floors
  • 2x4 exterior walls 16" on center
  • Wind Zone 1 Construction
  • Vinyl Siding / Shingle Roof
  • 20 lb. Roof load
  • 8' flat knockdown ceilings
  • Upgraded door and ceiling trim
  • Doors and Windows
  • 6 panel steel front door with storm
  • Outswing 9 lite rear door
  • Energy Saving
  • Low E Windows
Bob's Family Housing logo

Bob's Family Housing

Affordable homes at your fingertips

    Pages
    HomesMapSign upSign in

    Help

    Contact usTerms of ServicePrivacy PolicyAccessibility

    Get started with Bob's Family Housing

    Find, design, and order your next home in a few clicks.

    Sign up

    4 Bed
    2 Bath
    1,920 Sq. Ft.
    28' x 76'

    Floor Plan

      The sebastian 32644d floor plan home features

      Property map

      Enter your address or APN/TMS to check if this home fits on your property

      Enter your property street address or APN/TMS


      Virtual Tour


      The Sebastian 32644D

      4 bedrooms

      2 full bathrooms

      1,920 sq. ft.

      28' x 76'

      See brochureDesign home
    • Programmable Thermostat
    • Energy star rated Whirlpool appliances
    • Exterior and Construction
    • 19"x32" tongue and groove OSB floors
    • 2x4 exterior walls 16" on center
    • Wind Zone 1 Construction
    • Vinyl Siding / Shingle Roof
    • 20 lb. Roof load
    • 8' flat knockdown ceilings
    • Upgraded door and ceiling trim
    • Doors and Windows
    • 6 panel steel front door with storm
    • Outswing 9 lite rear door
    • Interior

      • Floor Covering
      • Linoleum in all wet and living areas
      • Tack strip and carpet in all bedrooms
      • Floor Covering
      • Linoleum in all wet and living areas
      • Tack strip and carpet in all bedrooms

      Mechanical

      • Electrical
      • Wired and braced ceiling fan LR/MBR
      • Exterior GFI Back door side
      • Recessed Can lighting Throughout
      • GFI recepts in all wet areas
      • Pendant Light over the Island
      • Plumbing
      • Water Shut-offs throughout
      • 40 gallon hot water heater
      • Exterior faucet back door side
      • Stainless stell farm sink with sprayer

      Bathroom

      • Fiberglass tubs
      • China sinks
      • Elongated Commodes
      • 1 row of ceramic backsplash
      • Trimmed mirrors
      • Single lever faucets
      • Double sinks in the master bath
      • Fiberglass tubs
      • China sinks
      • Elongated Commodes
      • 1 row of ceramic backsplash
      • Trimmed mirrors
      • Single lever faucets
      • Double sinks in the master bath

      Kitchen

      • Cabinetry
      • 42" overhead cabinets
      • Two drawer banks
      • Center Shelf in the base cabinets
      • Lined overhead cabinets
      • Hidden Hinges
      • Décor
      • 2" Vinyl Mini Blinds throughout
      • Valances Living Areas and Master Bedroom
      • Customer Select Décor

      Kitchen

      • 18 cubic foot stainless steel refrigerator
      • 30" stainless steel range
      • Stainless steel Euro Range Hood
      • 18 cubic foot stainless steel refrigerator
      • 30" stainless steel range
      • Stainless steel Euro Range Hood

      Dealer License #:

      Powered by BuildTrove.com
    • The Summit
    • The Sebastian 32644D
    • Exterior & Construction

      • Energy Saving
      • Low E Windows
      • Programmable Thermostat
      • Energy star rated Whirlpool appliances
      • Exterior and Construction
      • 19"x32" tongue and groove OSB floors
      • 2x4 exterior walls 16" on center
      • Wind Zone 1 Construction
      • Vinyl Siding / Shingle Roof
      • 20 lb. Roof load
      • 8' flat knockdown ceilings
      • Upgraded door and ceiling trim
      • Doors and Windows
      • 6 panel steel front door with storm
      • Outswing 9 lite rear door
      The sebastian 32644d elevation and exterior home features

      The sebastian 32644d elevation and exterior home features

      Kitchen

      • Cabinetry
      • 42" overhead cabinets
      • Two drawer banks
      • Center Shelf in the base cabinets
      • Lined overhead cabinets
      • Hidden Hinges
      • Décor
      • 2" Vinyl Mini Blinds throughout
      • Valances Living Areas and Master Bedroom
      • Customer Select Décor
      • 18 cubic foot stainless steel refrigerator
      • 30" stainless steel range
      • Stainless steel Euro Range Hood
      • Cabinetry
      • 42" overhead cabinets
      • Two drawer banks
      • Center Shelf in the base cabinets
      • Lined overhead cabinets
      • Hidden Hinges
      • Décor
      • 2" Vinyl Mini Blinds throughout
      • Valances Living Areas and Master Bedroom
      • Customer Select Décor
      • 18 cubic foot stainless steel refrigerator

      Bathroom

      • Fiberglass tubs
      • China sinks
      • Elongated Commodes
      • 1 row of ceramic backsplash
      • Trimmed mirrors
      • Single lever faucets
      • Double sinks in the master bath
      • Fiberglass tubs
      • China sinks
      • Elongated Commodes
      • 1 row of ceramic backsplash
      • Trimmed mirrors
      • Single lever faucets
      • Double sinks in the master bath
      The sebastian 32644d bathroom home features

      The sebastian 32644d bathroom home features

      The sebastian 32644d bathroom home features

      The sebastian 32644d bathroom home features

      The sebastian 32644d bathroom home features

      The sebastian 32644d bathroom home features

      The sebastian 32644d bathroom home features

      The sebastian 32644d bathroom home features

      The sebastian 32644d bathroom home features

      The sebastian 32644d bathroom home features

      The sebastian 32644d bathroom home features

      The sebastian 32644d bathroom home features

      The sebastian 32644d bathroom home features

      The sebastian 32644d bathroom home features

      The sebastian 32644d bathroom home features

      The sebastian 32644d bathroom home features

      The sebastian 32644d bathroom home features

      The sebastian 32644d bathroom home features

      The sebastian 32644d bathroom home features

      The sebastian 32644d bathroom home features

      The sebastian 32644d bathroom home features

      Interior

      • Floor Covering
      • Linoleum in all wet and living areas
      • Tack strip and carpet in all bedrooms
      • Floor Covering
      • Linoleum in all wet and living areas
      • Tack strip and carpet in all bedrooms
      The sebastian 32644d interior home features

      The sebastian 32644d interior home features

      The sebastian 32644d interior home features

      The sebastian 32644d interior home features

      The sebastian 32644d interior home features

      The sebastian 32644d interior home features

      The sebastian 32644d interior home features

      The sebastian 32644d interior home features

      The sebastian 32644d interior home features

      The sebastian 32644d interior home features

      The sebastian 32644d interior home features

      The sebastian 32644d interior home features

      The sebastian 32644d interior home features

      The sebastian 32644d interior home features

      The sebastian 32644d interior home features

      The sebastian 32644d bedroom home features

      The sebastian 32644d bedroom home features

      The sebastian 32644d bedroom home features

      The sebastian 32644d bedroom home features

      The sebastian 32644d bedroom home features

      The sebastian 32644d interior home features

      The sebastian 32644d interior home features

      The sebastian 32644d interior home features

      The sebastian 32644d interior home features

      The sebastian 32644d interior home features

      The sebastian 32644d interior home features

      The sebastian 32644d interior home features

      The sebastian 32644d interior home features

      The sebastian 32644d interior home features

      The sebastian 32644d interior home features

      The sebastian 32644d interior home features

      The sebastian 32644d interior home features

      The sebastian 32644d interior home features

      The sebastian 32644d interior home features

      The sebastian 32644d interior home features

      The sebastian 32644d bedroom home features

      The sebastian 32644d bedroom home features

      The sebastian 32644d bedroom home features

      The sebastian 32644d bedroom home features

      The sebastian 32644d bedroom home features

      The sebastian 32644d interior home features

      The sebastian 32644d interior home features

      The sebastian 32644d interior home features

      The sebastian 32644d interior home features

      The sebastian 32644d interior home features

      The sebastian 32644d interior home features

      The sebastian 32644d interior home features

      The sebastian 32644d interior home features

      The sebastian 32644d interior home features

      The sebastian 32644d interior home features

      The sebastian 32644d interior home features

      The sebastian 32644d interior home features

      The sebastian 32644d interior home features

      The sebastian 32644d interior home features

      The sebastian 32644d interior home features

      The sebastian 32644d bedroom home features

      The sebastian 32644d bedroom home features

      The sebastian 32644d bedroom home features

      The sebastian 32644d bedroom home features

      The sebastian 32644d bedroom home features


      Images of homes are solely for illustrative purposes and should not be relied upon. Images may not accurately represent the actual condition of a home as constructed, and may contain options which are not standard on all homes.

    • 30" stainless steel range
    • Stainless steel Euro Range Hood
    • The sebastian 32644d kitchen home features

      The sebastian 32644d kitchen home features

      The sebastian 32644d kitchen home features

      The sebastian 32644d kitchen home features

      The sebastian 32644d hero and kitchen home features

      The sebastian 32644d kitchen home features

      The sebastian 32644d kitchen home features

      The sebastian 32644d kitchen home features

      The sebastian 32644d kitchen home features

      The sebastian 32644d kitchen home features

      The sebastian 32644d kitchen home features

      The sebastian 32644d kitchen home features

      The sebastian 32644d kitchen home features

      The sebastian 32644d hero and kitchen home features

      The sebastian 32644d kitchen home features

      The sebastian 32644d kitchen home features

      The sebastian 32644d kitchen home features

      The sebastian 32644d kitchen home features

      View similar homes

      The perry 28764c floor plan home features

      The perry 28764c interior and hero home features

      The Perry 28764C

      4 Bed | 2 Bath | 1,919 Sq. Ft. | 28' x 76'

      View detailsDesign home
      The pinnacle 28704c floor plan home features

      The pinnacle 28704c hero, elevation, and exterior home features

      The Pinnacle 28704C

      4 Bed | 2 Bath | 1,843 Sq. Ft. | 28' x 70'

      View detailsDesign home
      The summit 28764b floor plan home features

      The summit 28764b hero, elevation, and exterior home features

      The Summit 28764B

      4 Bed | 2 Bath | 2,001 Sq. Ft. | 28' x 76'

      View detailsDesign home
      The summit 28684b floor plan home features

      The summit 28684b hero, elevation, and exterior home features

      The Summit 28684B

      4 Bed | 2 Bath | 1,790 Sq. Ft. | 28' x 68'

      View detailsDesign home