Bob's Family Housing logo
Floor Plans

On Display

Single Wides

Double Wides

Map Your Home
Financing
About
Contact
Home
Floor Plans

On Display

Single Wides

Double Wides

Map Your Home
Financing
About
Contact
Home
More
  1. Catalog
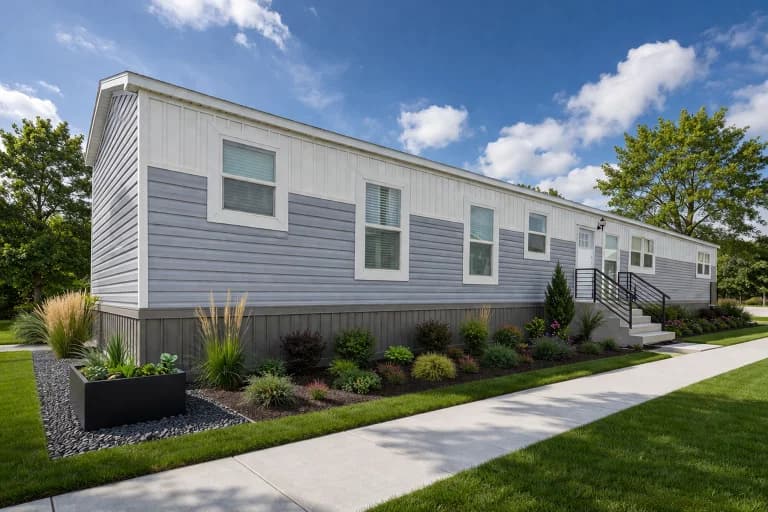
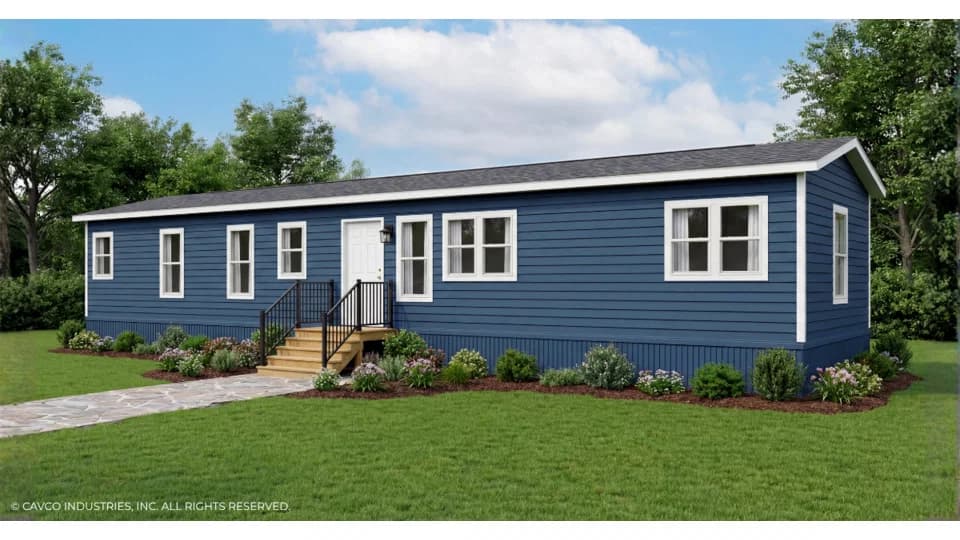
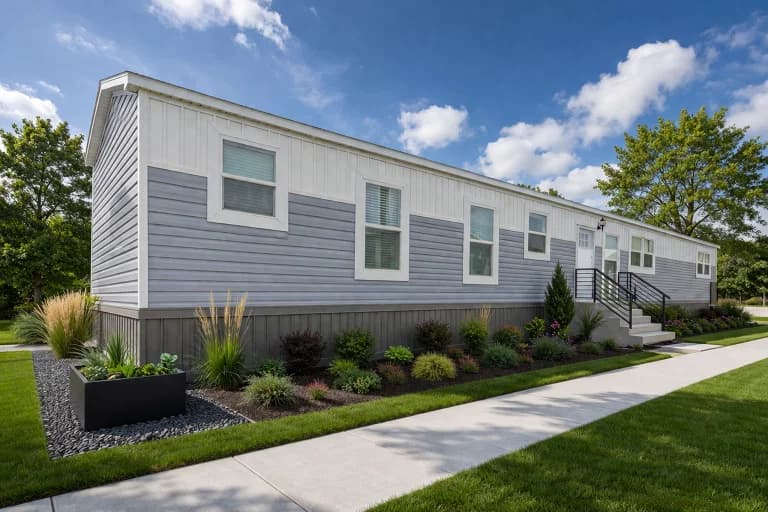
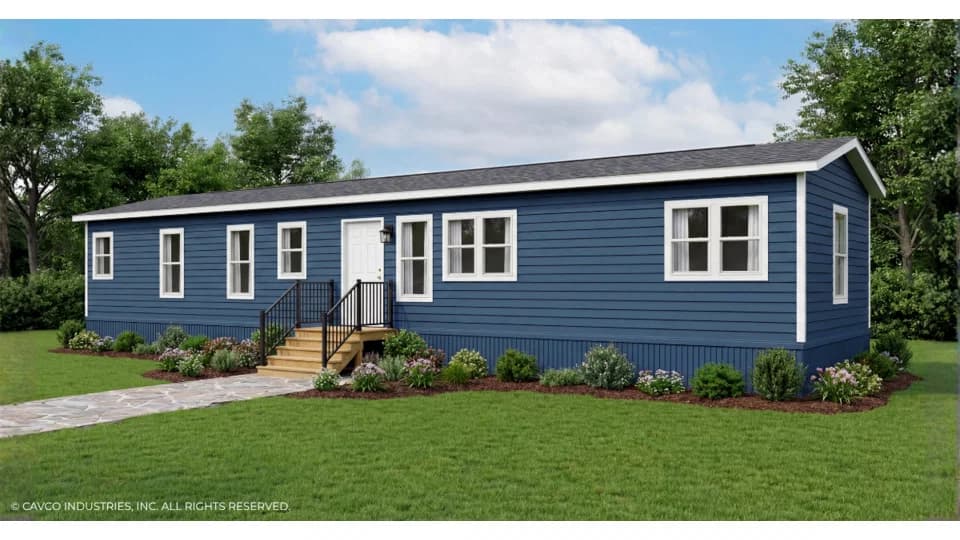
Grady 16722a hero, elevation, and exterior home features

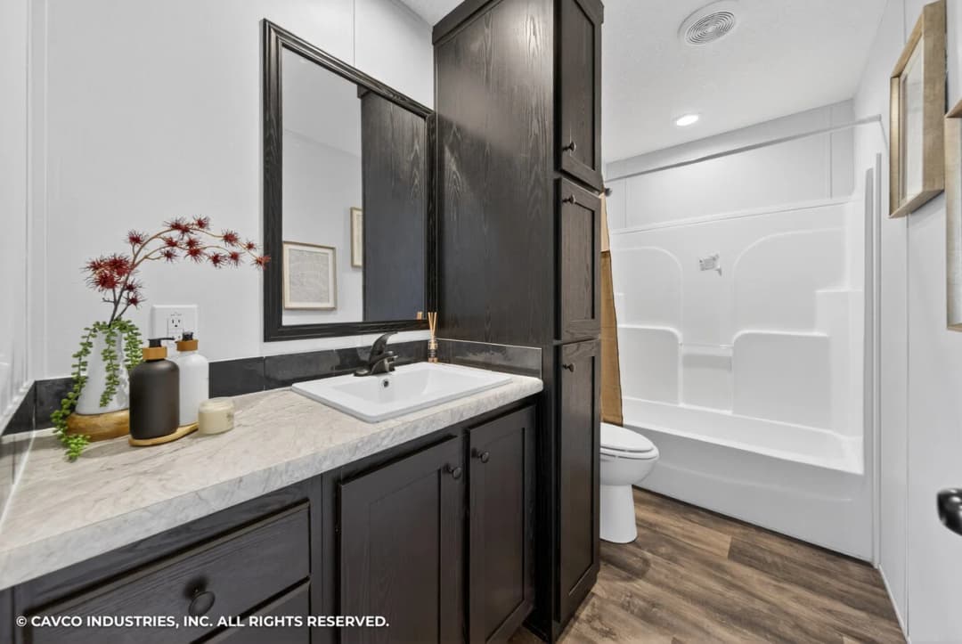
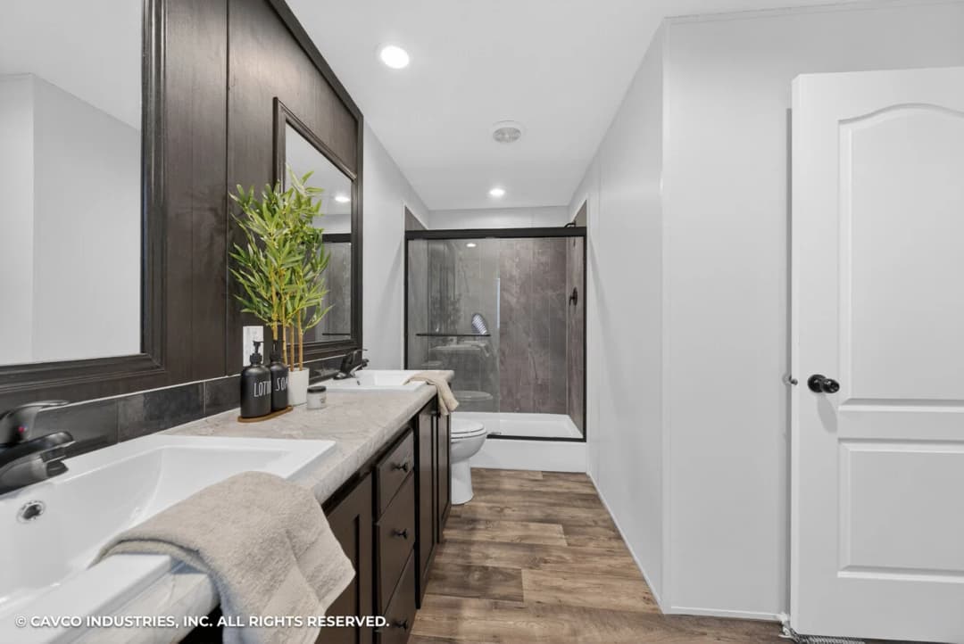
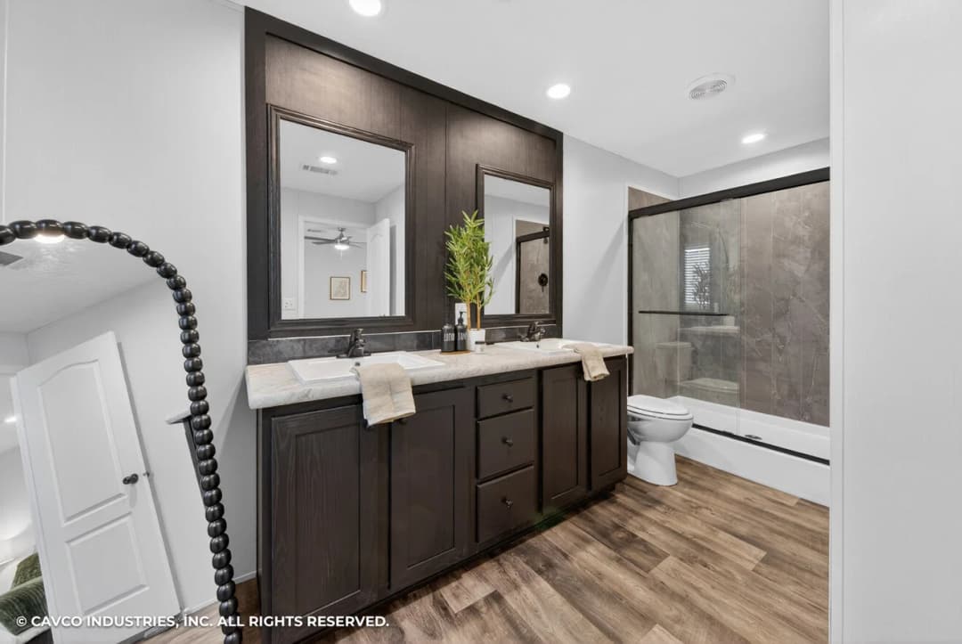
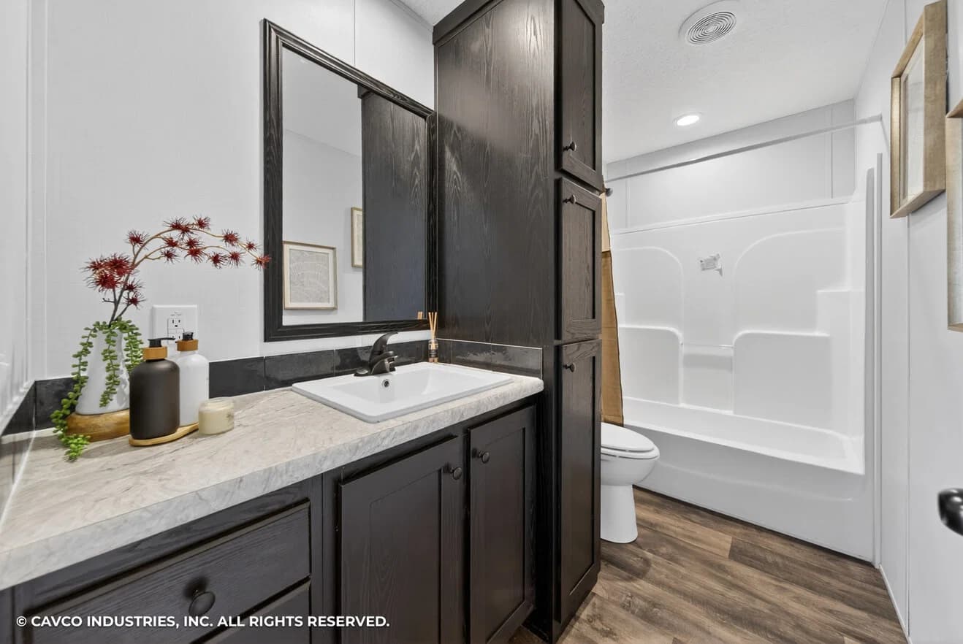
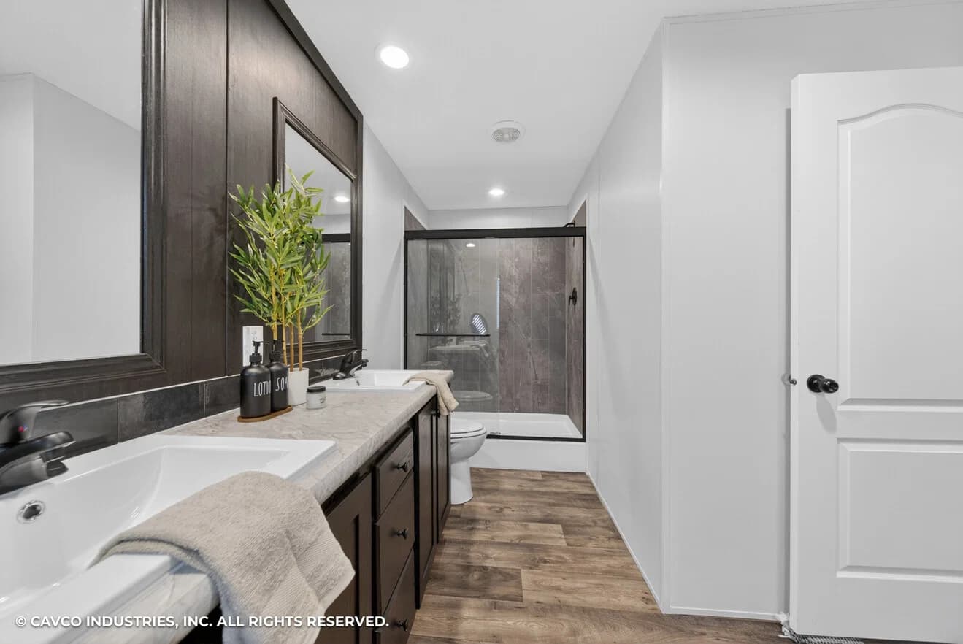
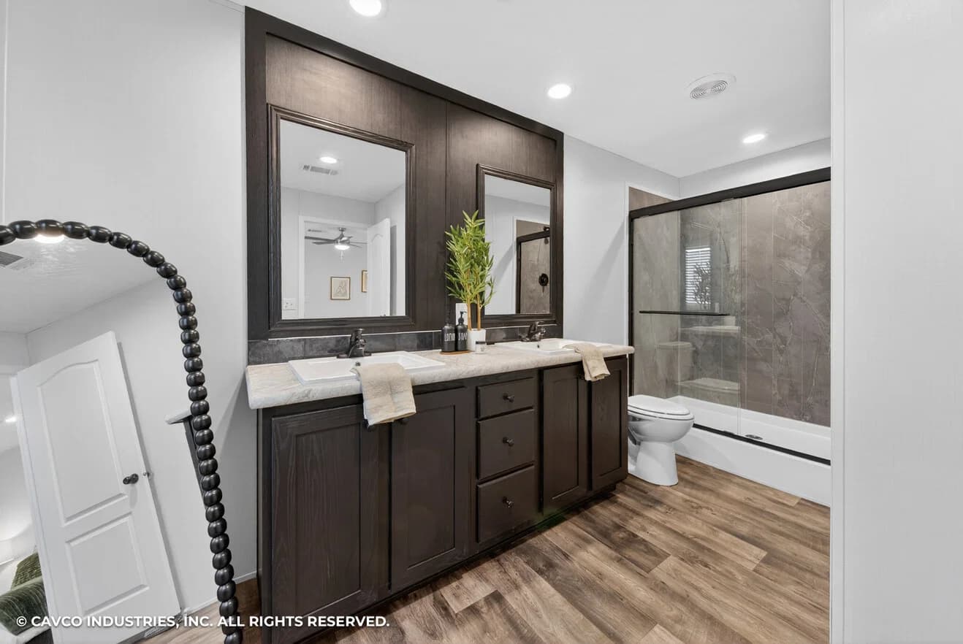
Grady 16722a bathroom home features

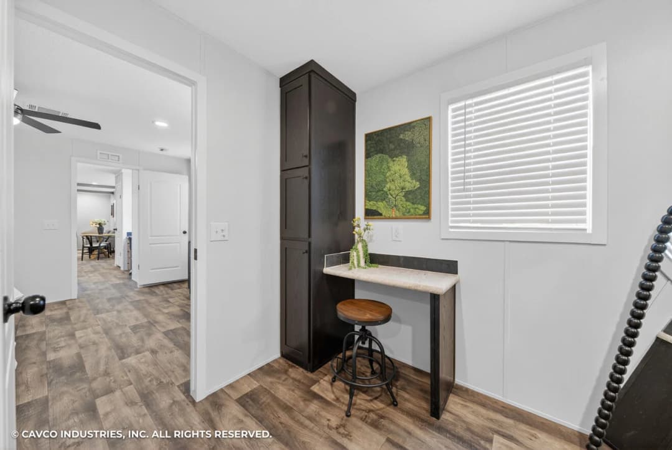
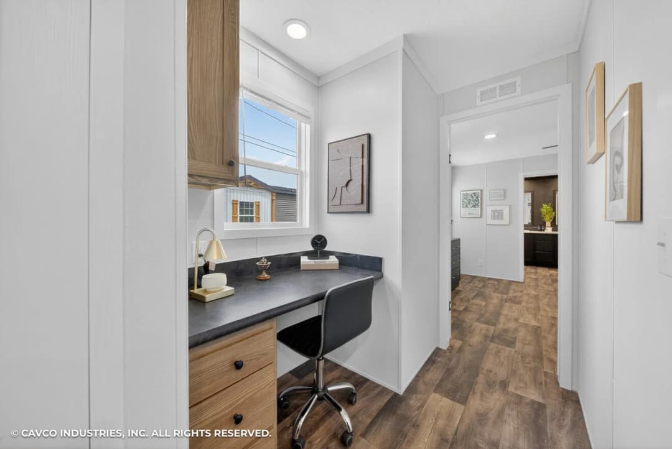
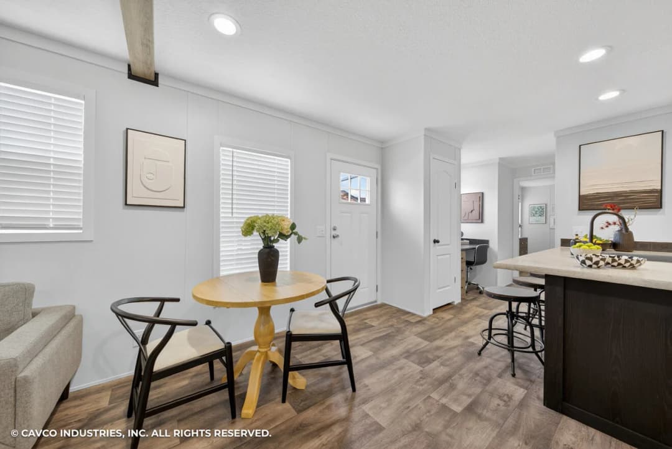
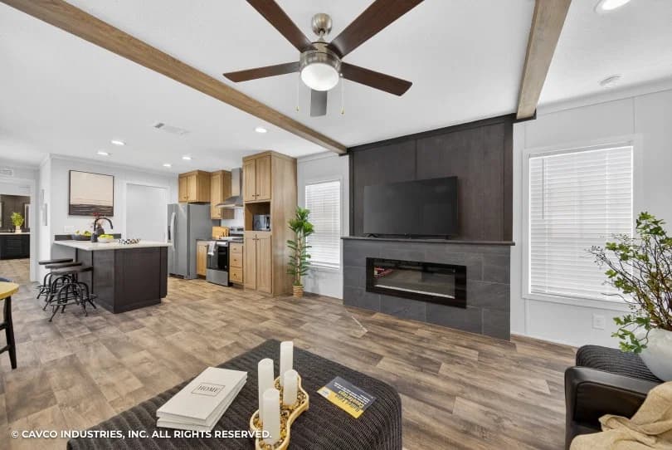
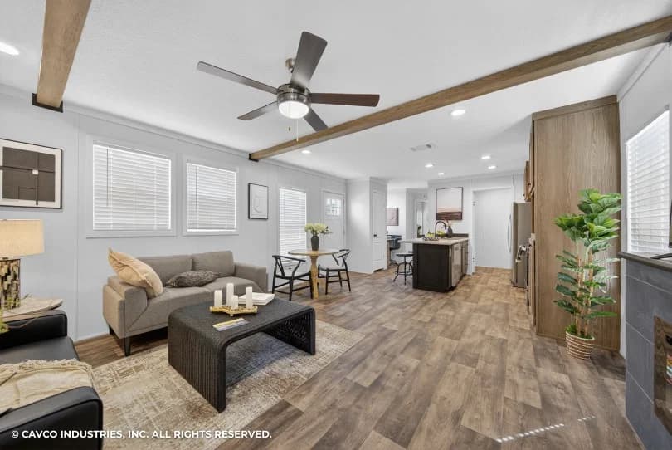
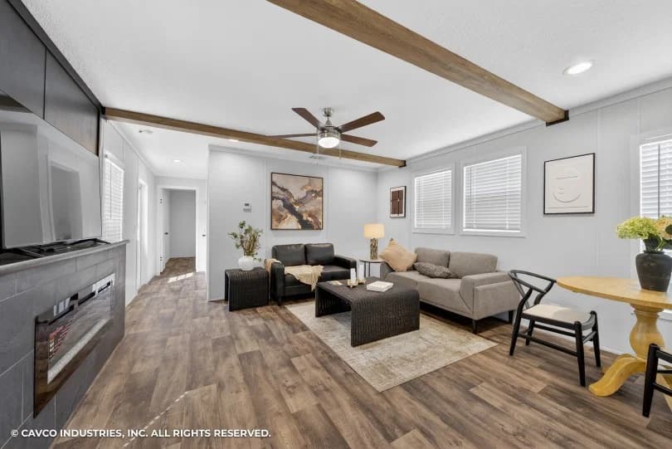
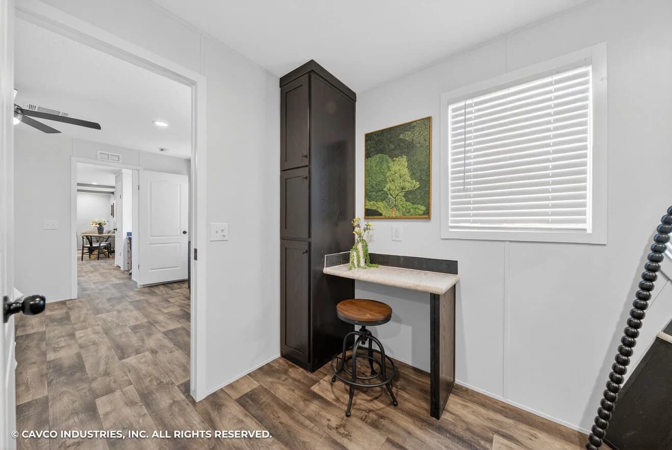
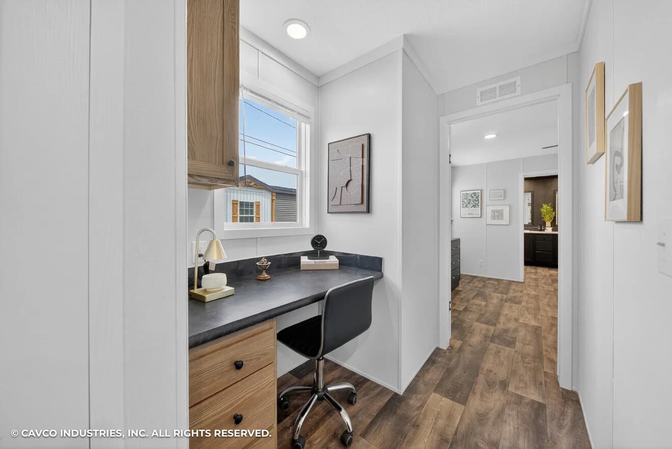
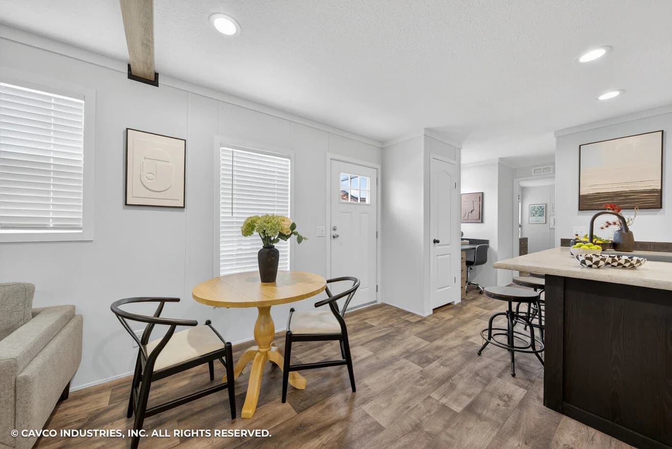
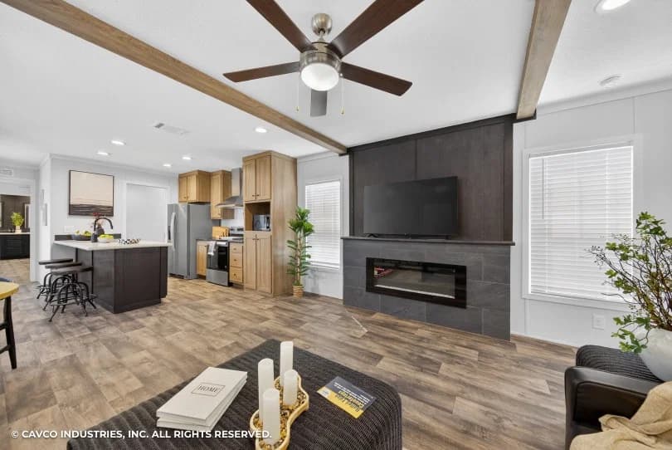
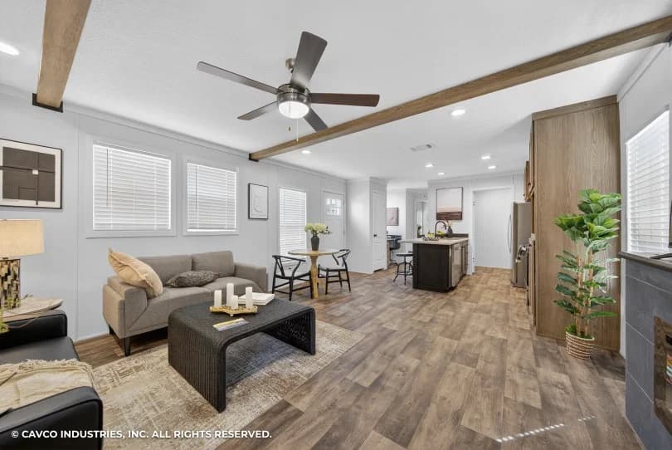
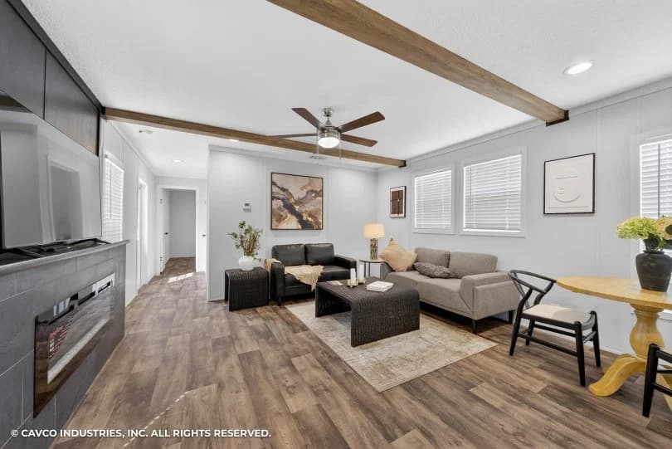
Grady 16722a interior home features

Grady 16722a bathroom home features

Grady 16722a bathroom home features

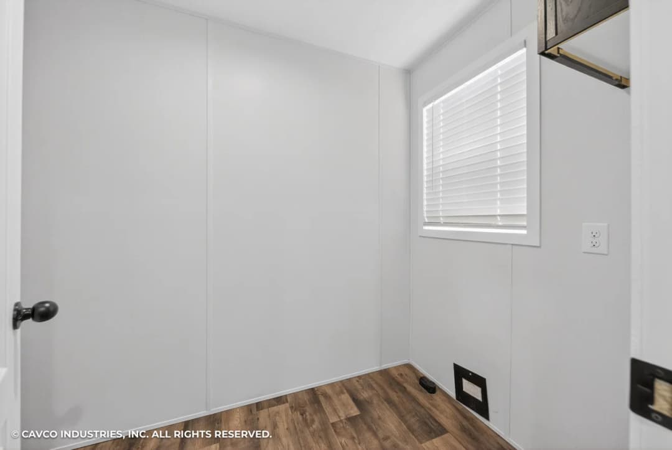
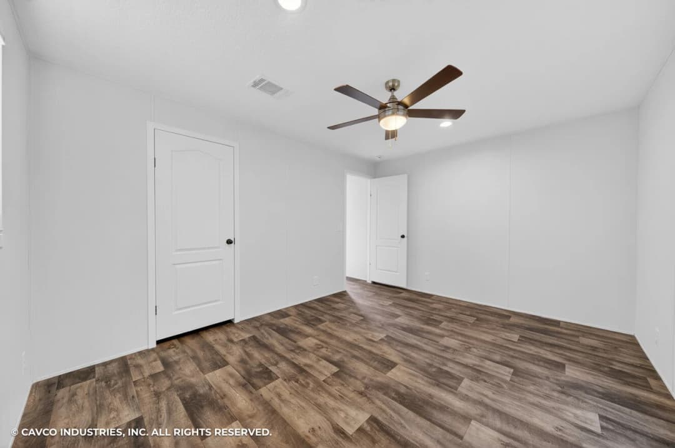
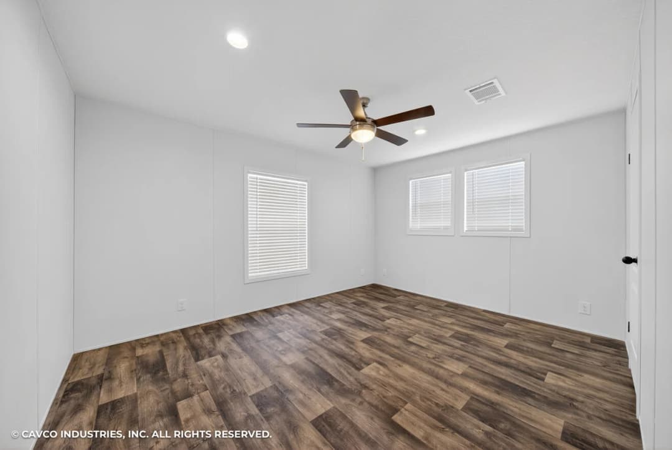
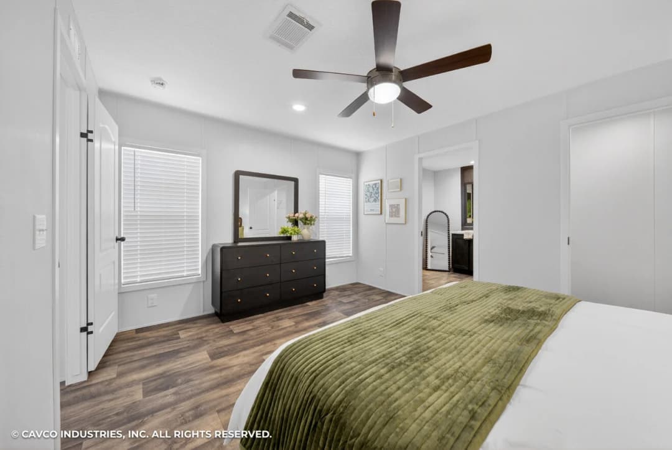
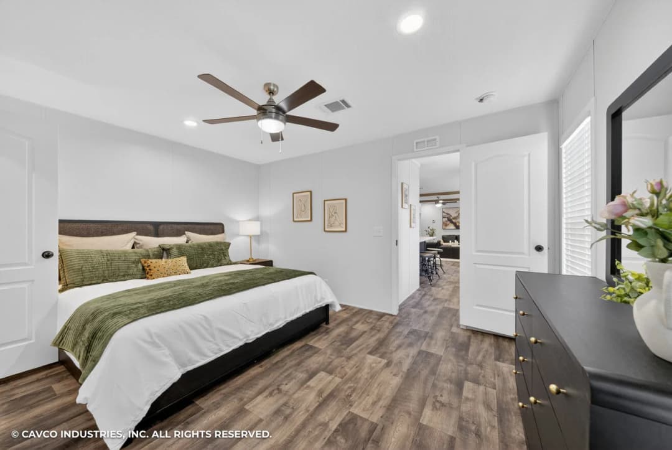
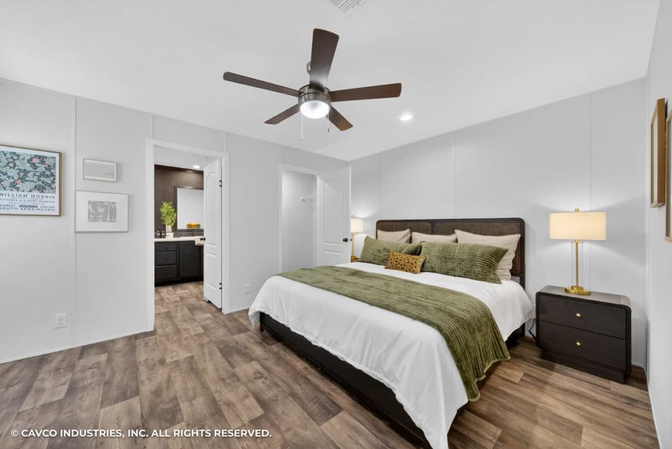
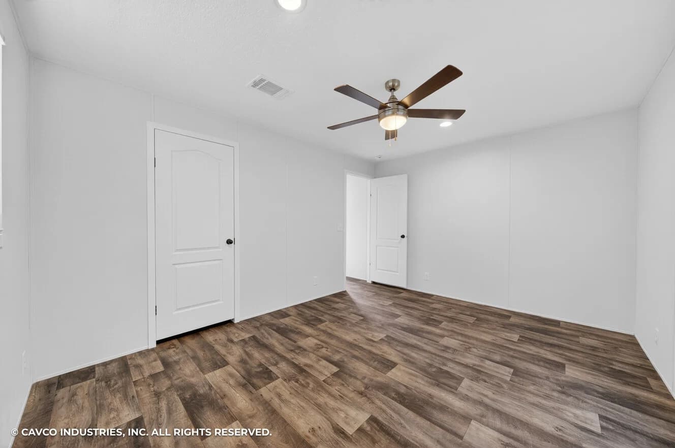
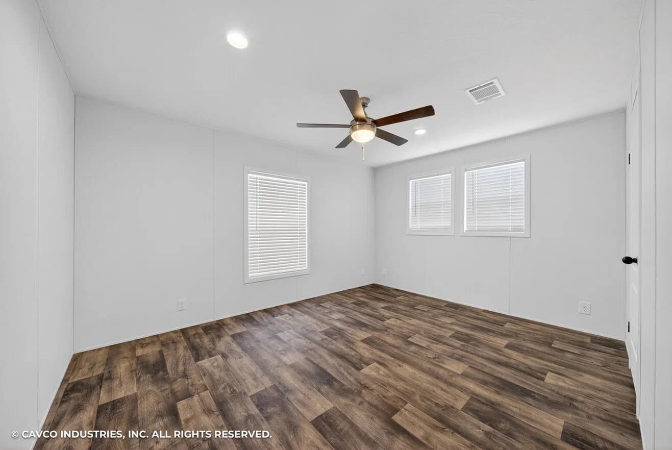
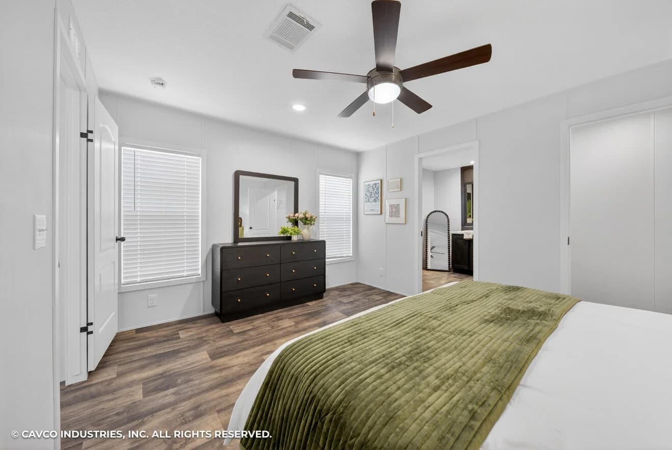
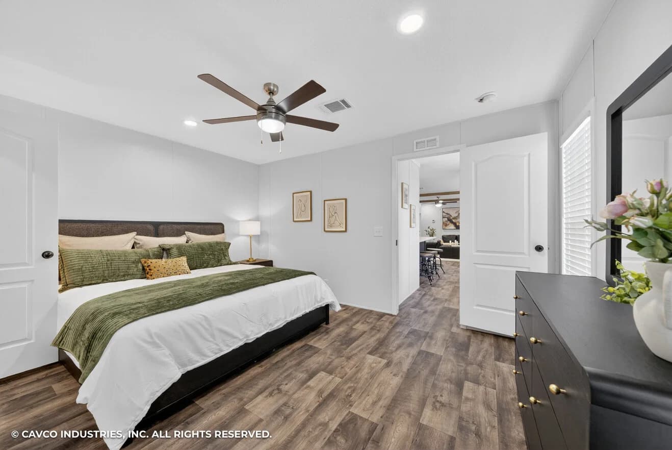
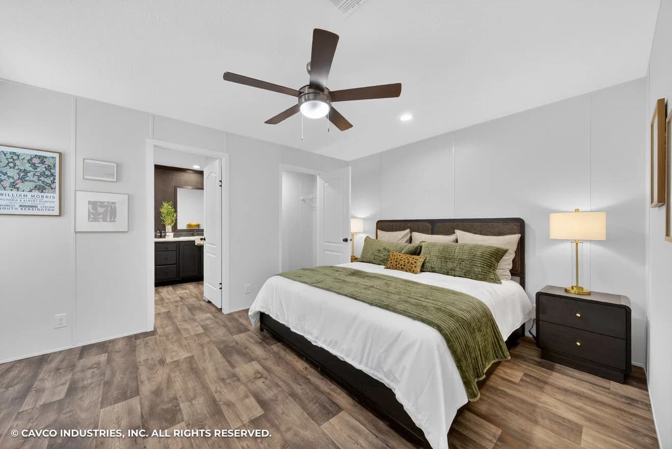
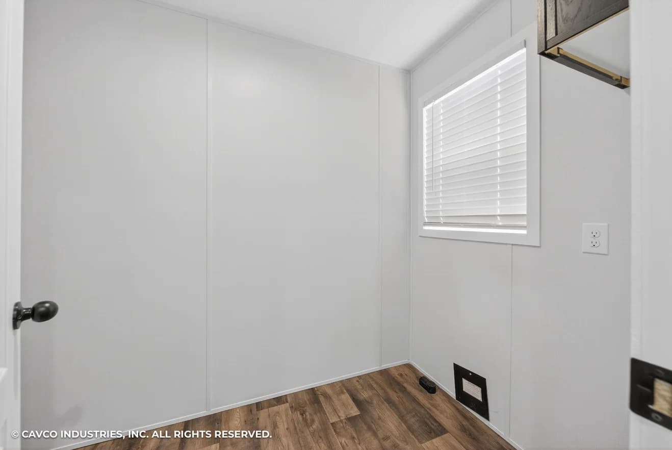
Grady 16722a bedroom home features

Grady 16722a bedroom home features

Grady 16722a bedroom home features

Grady 16722a bedroom home features

Grady 16722a bedroom home features

Grady 16722a interior home features

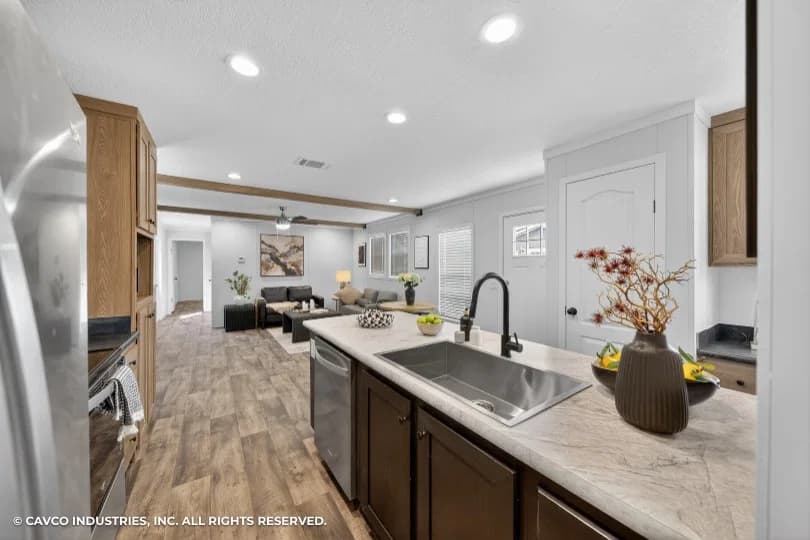
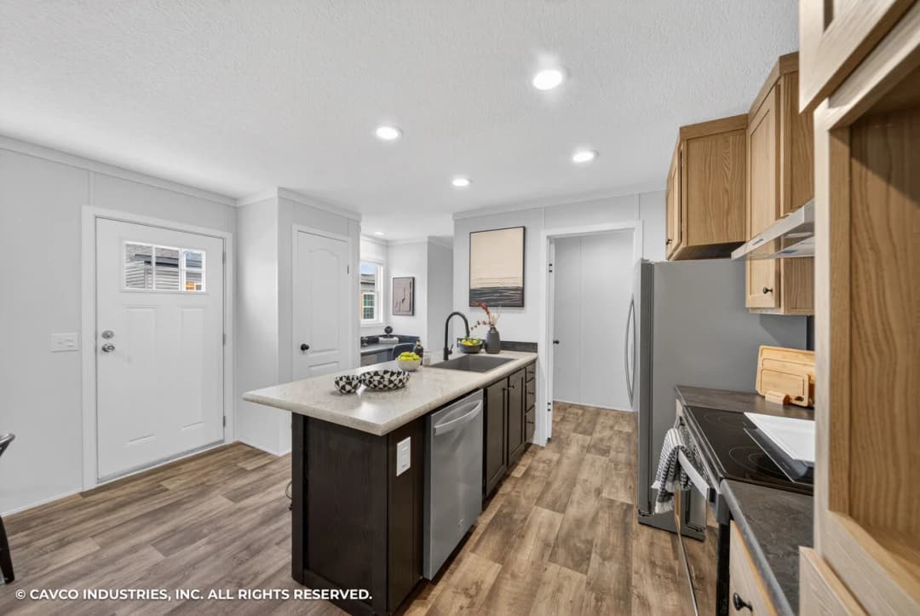
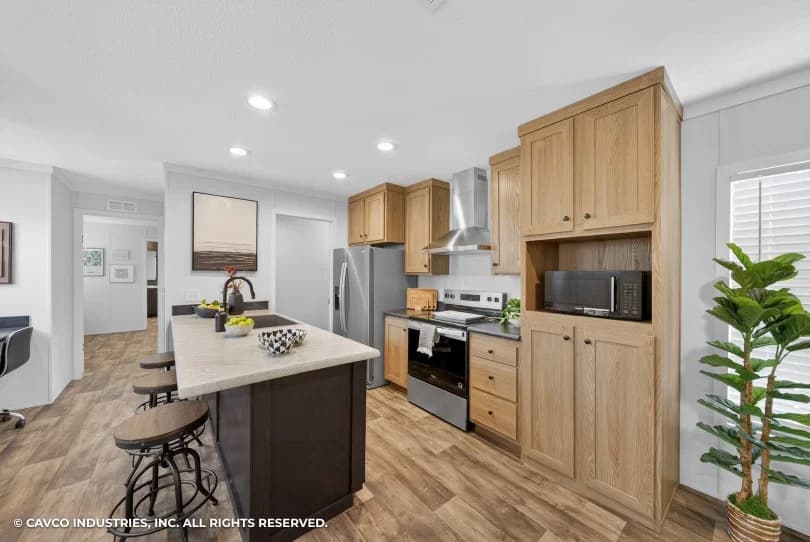
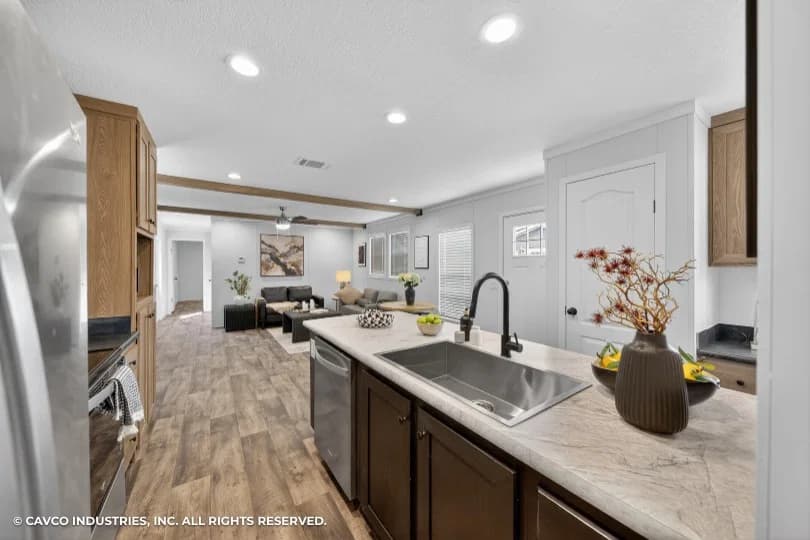
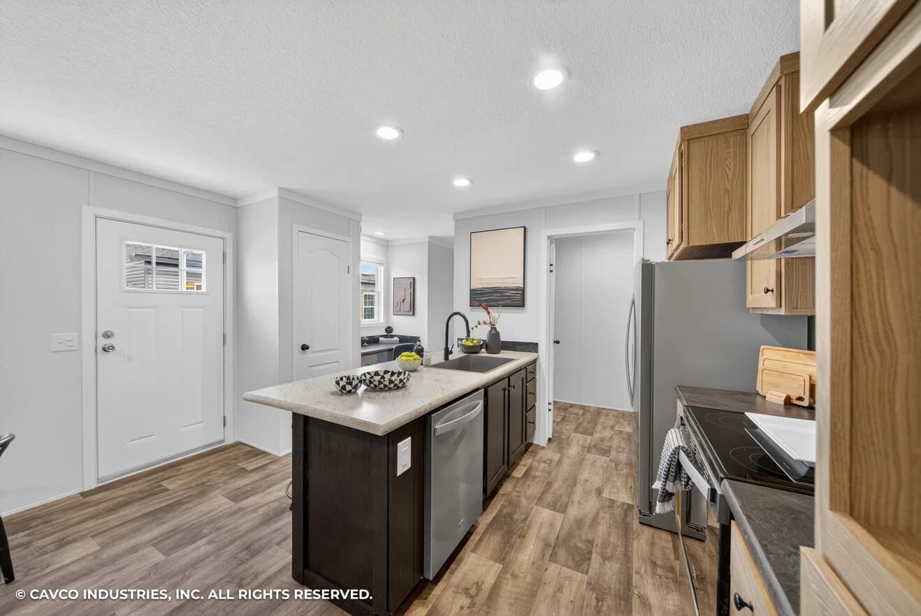
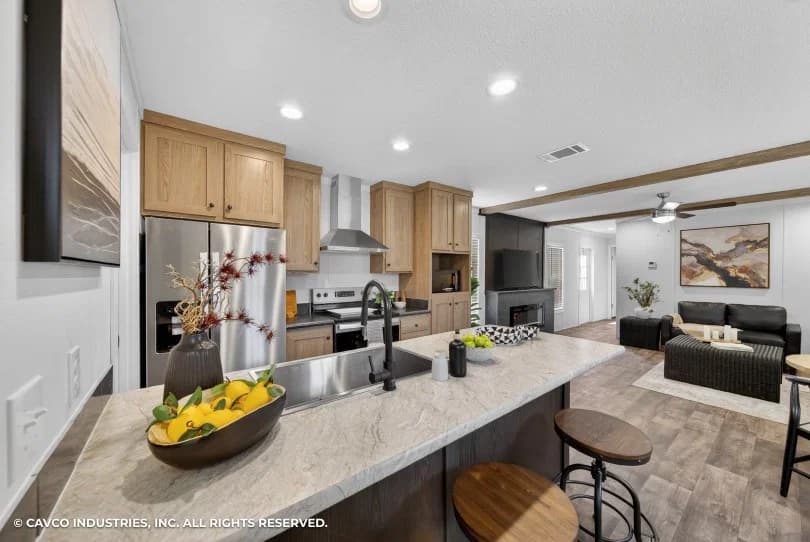
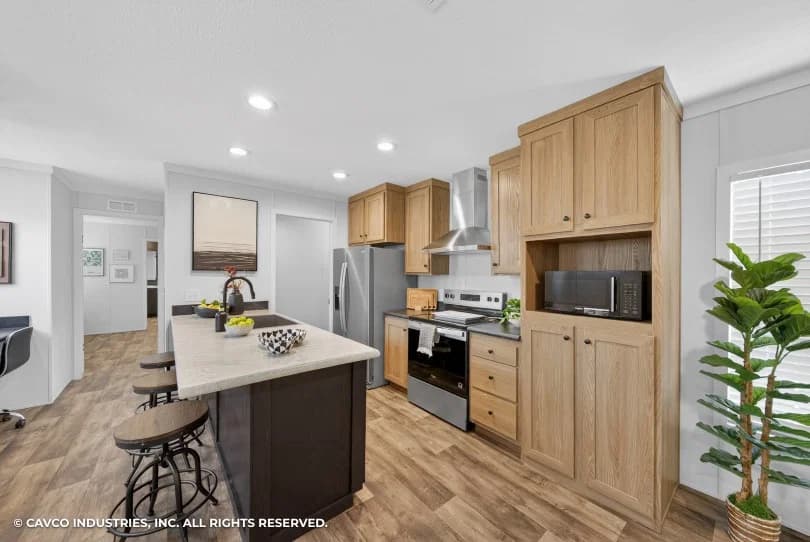
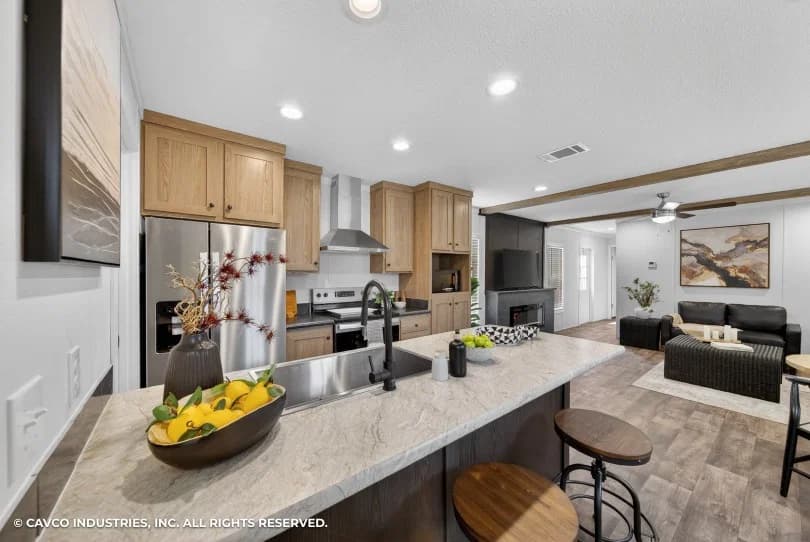
Grady 16722a kitchen home features

Grady 16722a kitchen home features

Grady 16722a kitchen home features

Grady 16722a kitchen home features

Grady 16722a interior home features

Grady 16722a interior home features

Grady 16722a interior home features

Grady 16722a interior home features

Grady 16722a interior home features

Grady 16722a elevation and exterior home features

Grady 16722a hero, elevation, and exterior home features

Grady 16722a bathroom home features

Grady 16722a interior home features

Grady 16722a bathroom home features

Grady 16722a bathroom home features

Grady 16722a bedroom home features

Grady 16722a bedroom home features

Grady 16722a bedroom home features

Grady 16722a bedroom home features

Grady 16722a bedroom home features

Grady 16722a interior home features

Grady 16722a kitchen home features

Grady 16722a kitchen home features

Grady 16722a kitchen home features

Grady 16722a kitchen home features

Grady 16722a interior home features

Grady 16722a interior home features

Grady 16722a interior home features

Grady 16722a interior home features

Grady 16722a interior home features

Grady 16722a elevation and exterior home features

Grady 16722a hero, elevation, and exterior home features

Grady 16722a bathroom home features

Grady 16722a interior home features

Grady 16722a bathroom home features

Grady 16722a bathroom home features

Grady 16722a bedroom home features

Grady 16722a bedroom home features

Grady 16722a bedroom home features

Grady 16722a bedroom home features

Grady 16722a bedroom home features

Grady 16722a interior home features

Grady 16722a kitchen home features

Grady 16722a kitchen home features

Grady 16722a kitchen home features

Grady 16722a kitchen home features

Grady 16722a interior home features

Grady 16722a interior home features

Grady 16722a interior home features

Grady 16722a interior home features

Grady 16722a interior home features

Grady 16722a elevation and exterior home features

Grady 16722A
2 Bed
2 Bath
1,080 Sq. Ft.
15' x 72'

Grady 16722A

2 bedrooms

2 full bathrooms

1,080 sq. ft.

15' x 72'

See brochureDesign home
Pinnacle standard features

Kitchen

  • Cabinetry
  • Base cabinets with drawer banks in the kitchen
  • Shaker-style cabinet doors
  • Hidden hinges
  • Center shelves base cabinets
  • Overhead cabinet 42"
  • Lined overheads - Sumi Burch
  • Edge laminated in the Kitchen
  • Kitchen
  • Spring faucet
  • Electric range - Deluxe window in the door and clock timer
  • SS pyramid range hood
  • SS dishwasher
  • Stainless steel sink
  • Cabinetry
  • Base cabinets with drawer banks in the kitchen
  • Shaker-style cabinet doors
Bob's Family Housing logo

Bob's Family Housing

Affordable homes at your fingertips

    Pages

    HomesMapSign upSign in

    Help

    Contact usTerms of ServicePrivacy Policy

    Get started with Bob's Family Housing

    Find, design, and order your next home in a few clicks.

    Sign up

    Dealer License #:
    2 Bed
    2 Bath
    1,080 Sq. Ft.
    15' x 72'

    Floor Plan

      Grady 16722a floor plan home features

      Property map

      Enter your address or APN/TMS to check if this home fits on your property

      Enter your property street address or APN/TMS


      Grady 16722A

      2 bedrooms

      2 full bathrooms

      1,080 sq. ft.

      15' x 72'

      See brochureDesign home
    • Hidden hinges
    • Center shelves base cabinets
    • Overhead cabinet 42"
    • Lined overheads - Sumi Burch
    • Edge laminated in the Kitchen
    • Kitchen
    • Spring faucet
    • Electric range - Deluxe window in the door and clock timer
    • SS pyramid range hood
    • SS dishwasher
    • Stainless steel sink
    • Mechanical

      • Exterior faucet BDS
      • Shelf over utility
      • Water shut-off valves T/)
      • Water heater - 40-gallon Electric
      • Exterior faucet BDS
      • Shelf over utility
      • Water shut-off valves T/)
      • Water heater - 40-gallon Electric

      Bathroom

      • Master Bathroom
      • Single lever faucet
      • Interior trim-mirror with trim in the guest bath
      • 54-inch fiberglass tub
      • Elongated commode
      • Guest Bathroom
      • Single lever faucet
      • Interior and mirror trim
      • 54-inch fiberglass tub
      • Elongated commode
      • Master Bathroom
      • Single lever faucet
      • Interior trim-mirror with trim in the guest bath
      • 54-inch fiberglass tub
      • Elongated commode
      • Guest Bathroom
      • Single lever faucet
      • Interior and mirror trim
      • 54-inch fiberglass tub
      • Elongated commode

      Interior

      • Interior
      • 2" mini blinds
      • Ceiling - 8' flat
      • Door-interior-raised arch
      • Pendant light over island
      • Can Lighting
      • Floors
      • Carpet - Live wire
      • Carpet pad - 3/8" rebond
      • Track strip
      • Interior
      • 2" mini blinds
      • Ceiling - 8' flat
      • Door-interior-raised arch
      • Pendant light over island
      • Can Lighting
      • Floors
      • Carpet - Live wire
      • Carpet pad - 3/8" rebond
      • Track strip

      Exterior

      • Exterior
      • 3:12 roof pitch
      • Shingle roof
      • Vinyl lap with 1/4 backer
      • Doors and Windows
      • 6-panel steel front and back door
      • Outswing carriage front and back
      • Low E-thermal pane
      • Raised panel FDS shutter
      • Structural
      • Removable hitch
      • ODB floor decking
      • 20 LBS roof load
      • 1 wind zone
      • Exterior
      • 3:12 roof pitch
      • Shingle roof
      • Vinyl lap with 1/4 backer
      • Doors and Windows
      • 6-panel steel front and back door
      • Outswing carriage front and back
      • Low E-thermal pane
      • Raised panel FDS shutter
      • Structural
      • Removable hitch
      • ODB floor decking
      • 20 LBS roof load
      • 1 wind zone
      Powered by BuildTrove.com
    • Pinnacle
    • Grady 16722A
    • Exterior & Construction

      • Exterior
      • 3:12 roof pitch
      • Shingle roof
      • Vinyl lap with 1/4 backer
      • Doors and Windows
      • 6-panel steel front and back door
      • Outswing carriage front and back
      • Low E-thermal pane
      • Raised panel FDS shutter
      • Structural
      • Removable hitch
      • ODB floor decking
      • 20 LBS roof load
      • 1 wind zone
      • Exterior
      • 3:12 roof pitch
      • Shingle roof
      • Vinyl lap with 1/4 backer
      • Doors and Windows
      • 6-panel steel front and back door
      • Outswing carriage front and back
      • Low E-thermal pane
      • Raised panel FDS shutter
      • Structural
      • Removable hitch
      • ODB floor decking
      • 20 LBS roof load
      • 1 wind zone
      Grady 16722a hero, elevation, and exterior home features

      Grady 16722a elevation and exterior home features

      Kitchen

      • Cabinetry
      • Base cabinets with drawer banks in the kitchen
      • Shaker-style cabinet doors
      • Hidden hinges
      • Center shelves base cabinets
      • Overhead cabinet 42"
      • Lined overheads - Sumi Burch
      • Edge laminated in the Kitchen
      • Kitchen
      • Spring faucet
      • Electric range - Deluxe window in the door and clock timer
      • SS pyramid range hood
      • SS dishwasher
      • Stainless steel sink
      • Cabinetry
      • Base cabinets with drawer banks in the kitchen
      • Shaker-style cabinet doors
      • Hidden hinges
      • Center shelves base cabinets
      • Overhead cabinet 42"
      • Lined overheads - Sumi Burch
      • Edge laminated in the Kitchen
      • Kitchen

      Bathroom

      • Master Bathroom
      • Single lever faucet
      • Interior trim-mirror with trim in the guest bath
      • 54-inch fiberglass tub
      • Elongated commode
      • Guest Bathroom
      • Single lever faucet
      • Interior and mirror trim
      • 54-inch fiberglass tub
      • Elongated commode
      • Master Bathroom
      • Single lever faucet
      • Interior trim-mirror with trim in the guest bath
      • 54-inch fiberglass tub
      • Elongated commode
      • Guest Bathroom
      • Single lever faucet
      • Interior and mirror trim
      • 54-inch fiberglass tub
      • Elongated commode
      Grady 16722a bathroom home features

      Grady 16722a bathroom home features

      Grady 16722a bathroom home features

      Grady 16722a bathroom home features

      Grady 16722a bathroom home features

      Grady 16722a bathroom home features

      Grady 16722a bathroom home features

      Grady 16722a bathroom home features

      Grady 16722a bathroom home features

      Interior

      • Interior
      • 2" mini blinds
      • Ceiling - 8' flat
      • Door-interior-raised arch
      • Pendant light over island
      • Can Lighting
      • Floors
      • Carpet - Live wire
      • Carpet pad - 3/8" rebond
      • Track strip
      • Interior
      • 2" mini blinds
      • Ceiling - 8' flat
      • Door-interior-raised arch
      • Pendant light over island
      • Can Lighting
      • Floors
      • Carpet - Live wire
      • Carpet pad - 3/8" rebond
      • Track strip
      Grady 16722a interior home features

      Grady 16722a interior home features

      Grady 16722a interior home features

      Grady 16722a interior home features

      Grady 16722a interior home features

      Grady 16722a interior home features

      Grady 16722a interior home features

      Grady 16722a bedroom home features

      Grady 16722a bedroom home features

      Grady 16722a bedroom home features

      Grady 16722a bedroom home features

      Grady 16722a bedroom home features

      Grady 16722a interior home features

      Grady 16722a interior home features

      Grady 16722a interior home features

      Grady 16722a interior home features

      Grady 16722a interior home features

      Grady 16722a interior home features

      Grady 16722a interior home features

      Grady 16722a bedroom home features

      Grady 16722a bedroom home features

      Grady 16722a bedroom home features

      Grady 16722a bedroom home features

      Grady 16722a bedroom home features

      Grady 16722a interior home features

      Grady 16722a interior home features

      Grady 16722a interior home features

      Grady 16722a interior home features

      Grady 16722a interior home features

      Grady 16722a interior home features

      Grady 16722a interior home features

      Grady 16722a bedroom home features

      Grady 16722a bedroom home features

      Grady 16722a bedroom home features

      Grady 16722a bedroom home features

      Grady 16722a bedroom home features


      Images of homes are solely for illustrative purposes and should not be relied upon. Images may not accurately represent the actual condition of a home as constructed, and may contain options which are not standard on all homes.

    • Spring faucet
    • Electric range - Deluxe window in the door and clock timer
    • SS pyramid range hood
    • SS dishwasher
    • Stainless steel sink
    • Grady 16722a kitchen home features

      Grady 16722a kitchen home features

      Grady 16722a kitchen home features

      Grady 16722a kitchen home features

      Grady 16722a kitchen home features

      Grady 16722a kitchen home features

      Grady 16722a kitchen home features

      Grady 16722a kitchen home features

      Grady 16722a kitchen home features

      Grady 16722a kitchen home features

      Grady 16722a kitchen home features

      Grady 16722a kitchen home features

      View similar homes

      The clarke 16762c hero, elevation, and exterior home features

      The Clarke 16762C

      2 Bed | 2 Bath | 1,150 Sq. Ft. | 16' x 76'

      View detailsDesign home

      Keystone 16562A

      2 Bed | 2 Bath | 840 Sq. Ft. | 16' x 56'

      View detailsDesign home

      Westfield Classic 14562K

      2 Bed | 2 Bath | 765 Sq. Ft. | 14' x 56'

      View detailsDesign home

      Valor 16763N

      3 Bed | 2 Bath | 1,140 Sq. Ft. | 16' x 76'

      View detailsDesign home